
J.Moore Realty Group
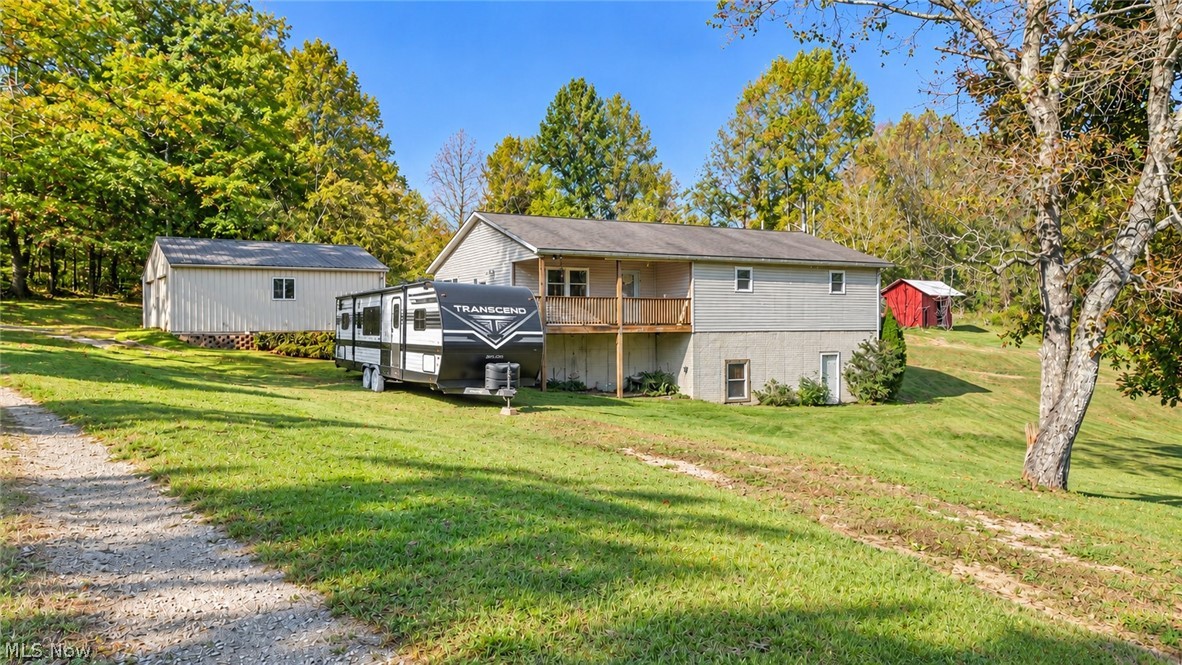
Gray raised ranch with a wooden balcony, a travel trailer, and detached sheds on a wooded lawn.
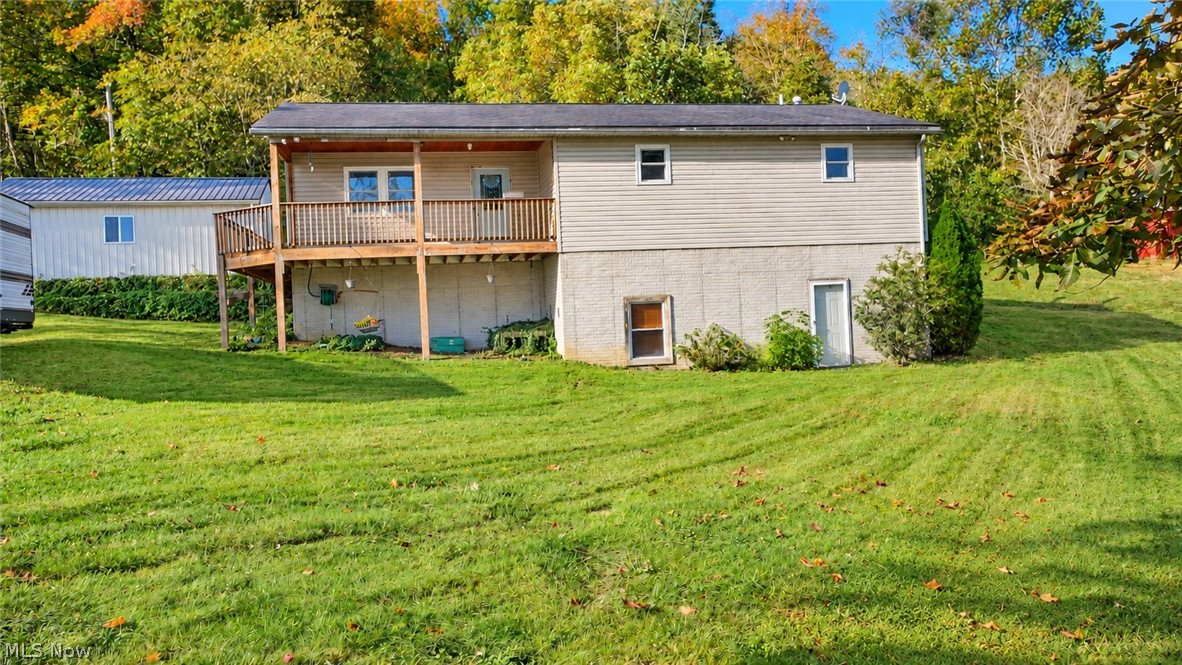
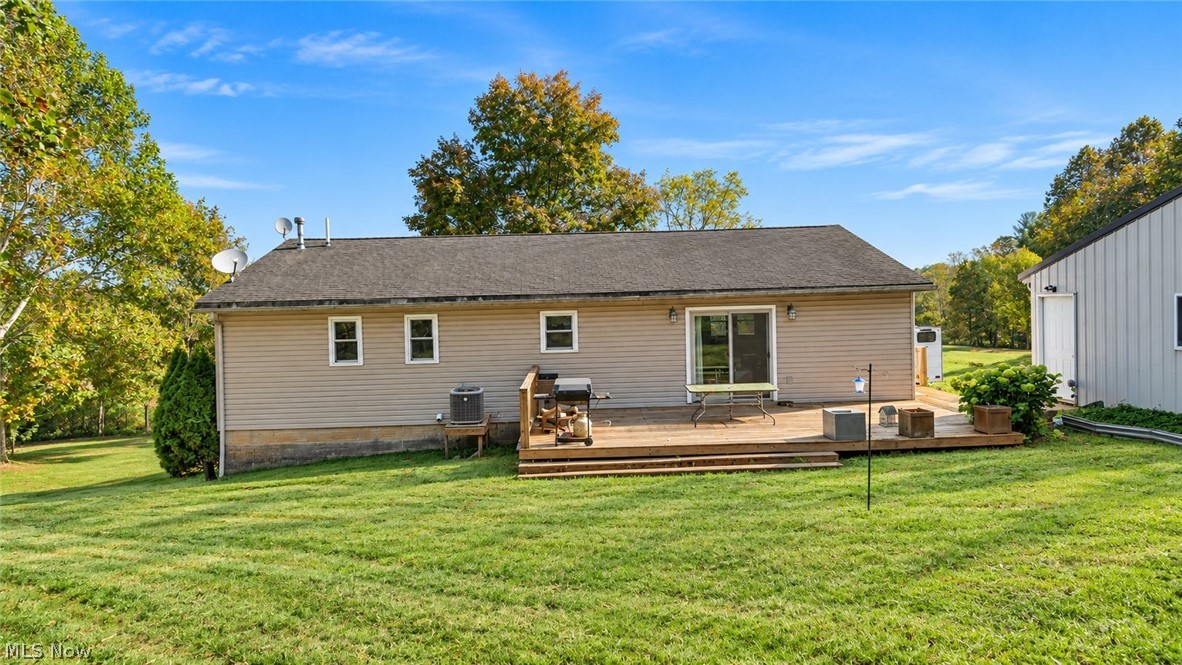
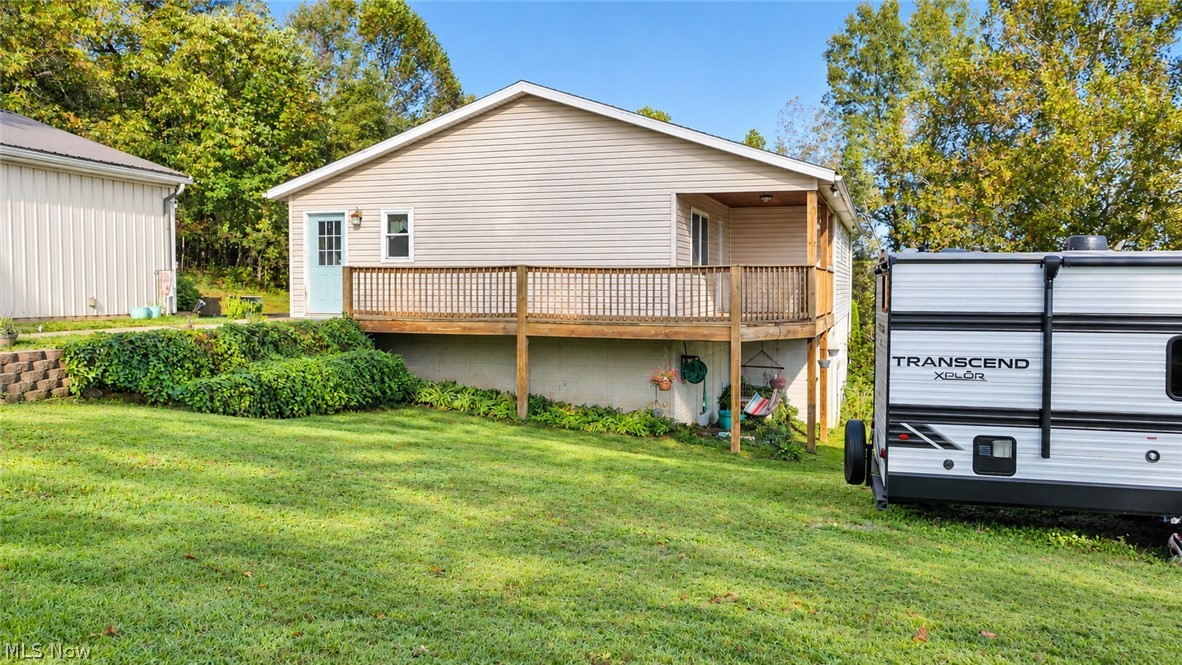
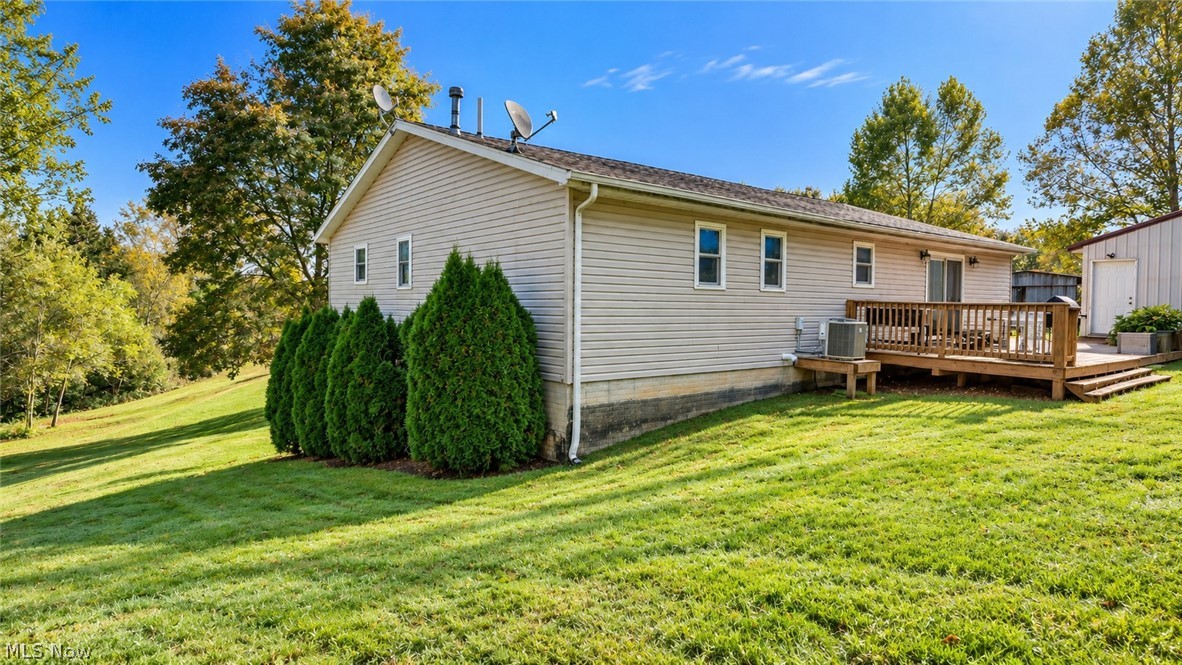
Rear exterior of a split-level home with a raised wooden deck and broad lawn.
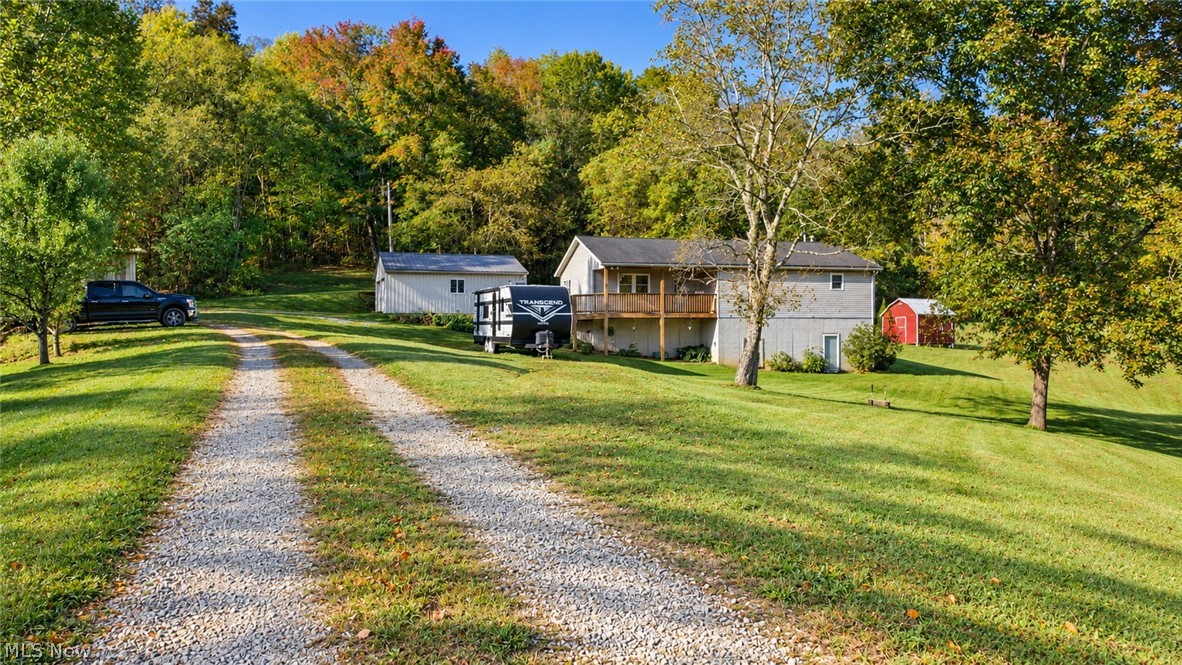
Rural home with a gravel driveway, detached outbuilding, and wooded autumn surroundings.
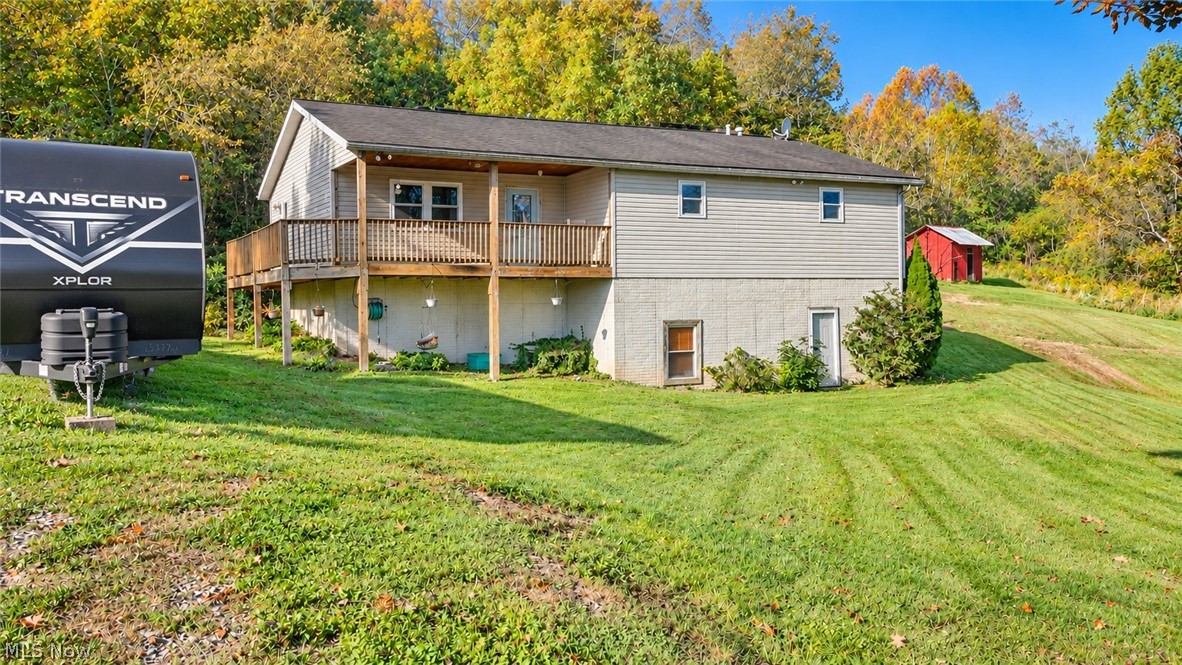
House with a raised wooden deck, broad lawn, and red outbuilding among autumn trees.
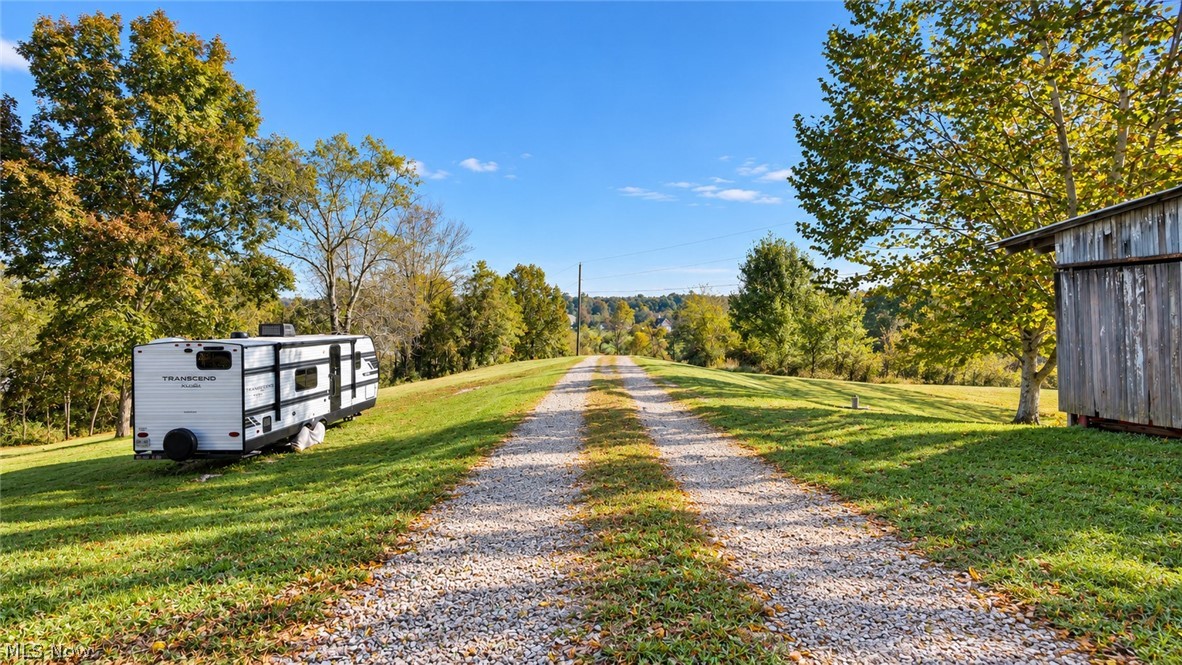
Gravel driveway across a grassy property beside a travel trailer and wooden outbuilding.
Rear of a single-story home with a wide wooden deck and detached metal outbuilding.
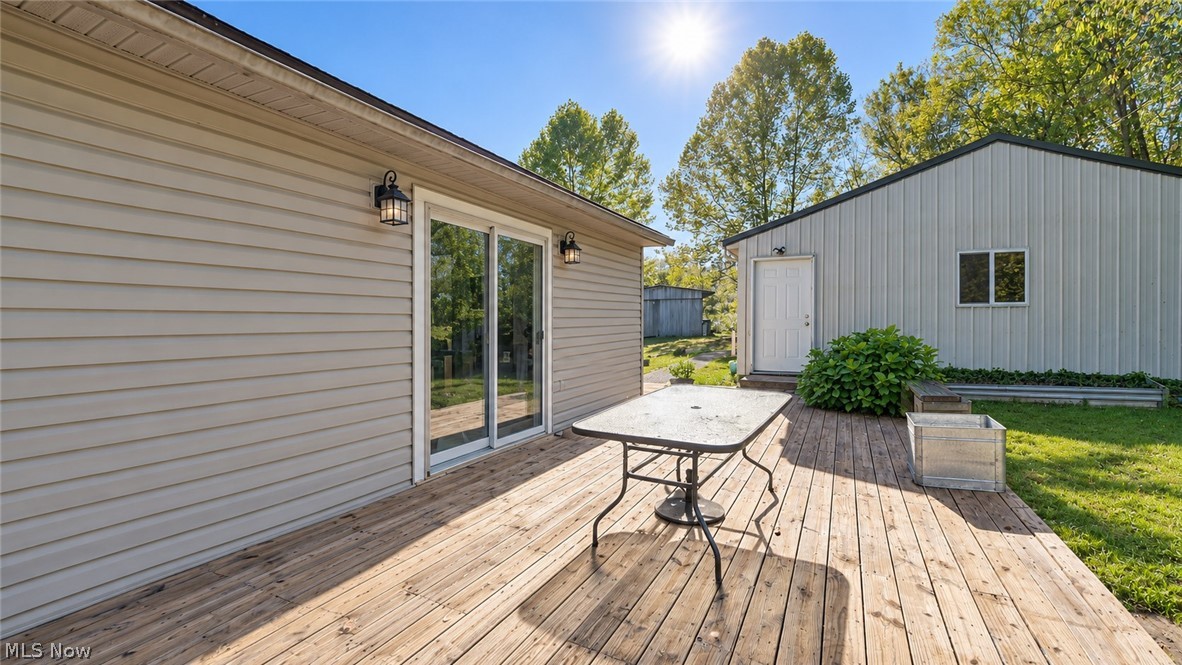
Wood deck beside the house, with sliding glass doors and a detached metal outbuilding.
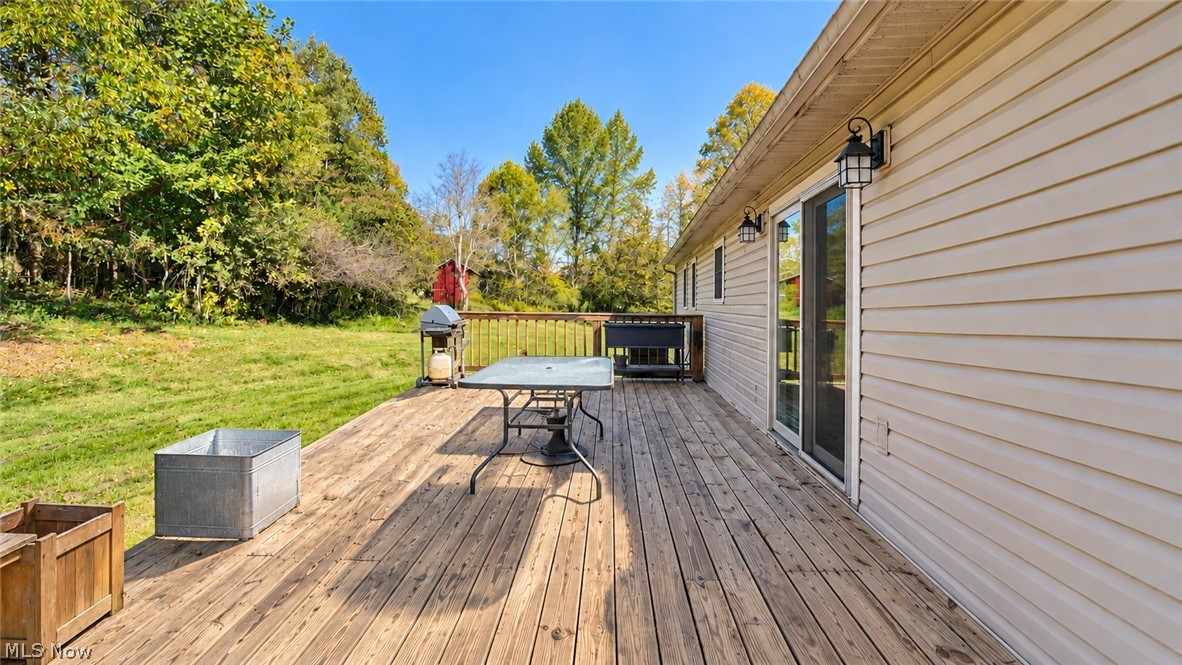
Wooden deck with patio table, grill, and sliding doors beside a beige-sided home.
Rear exterior of a beige home with a raised wooden deck and broad grassy yard.
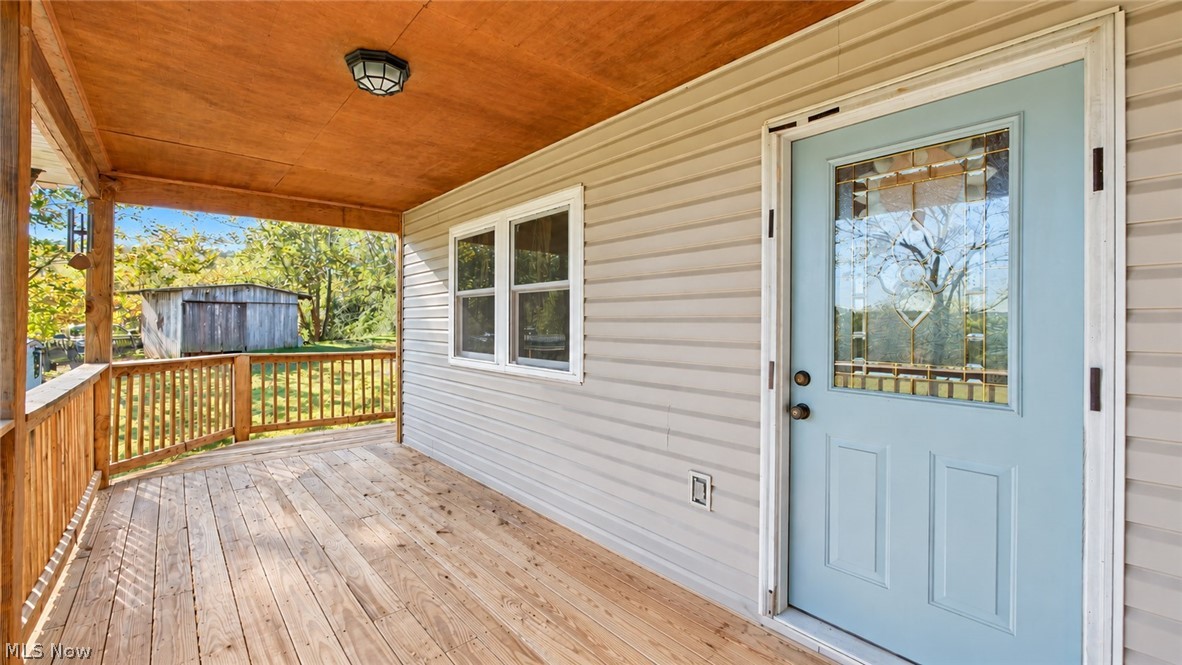
Covered wooden porch with a blue entry door, white siding, and backyard railing.
Covered wooden porch with plank flooring, railings, and a wood-paneled ceiling.
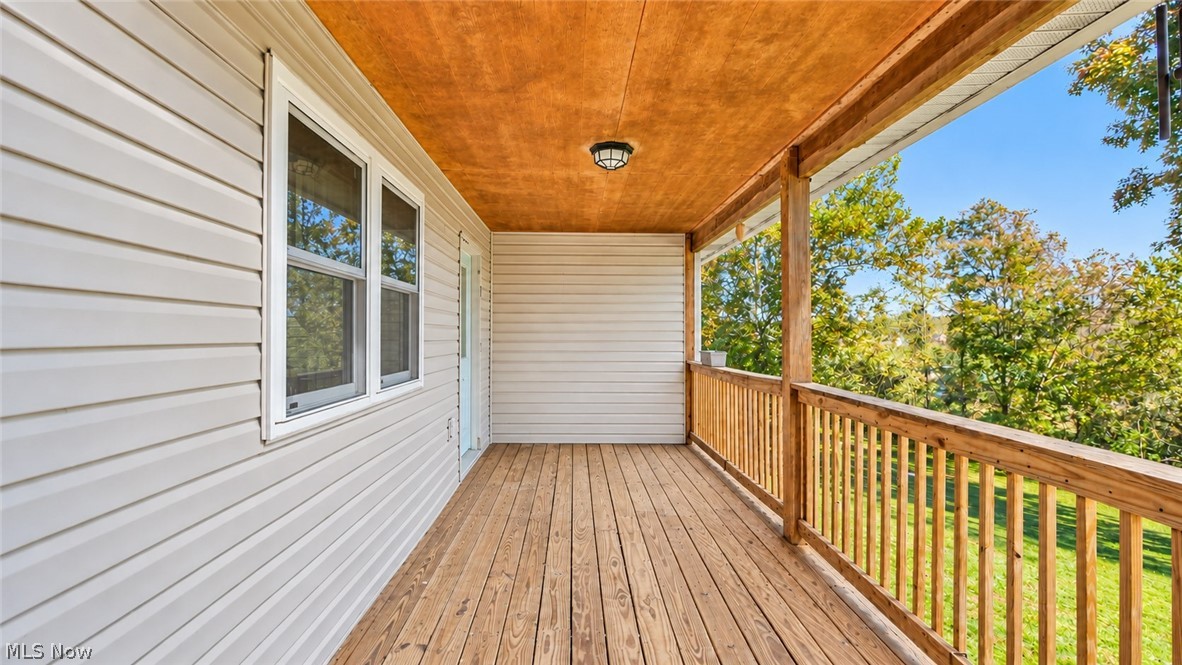
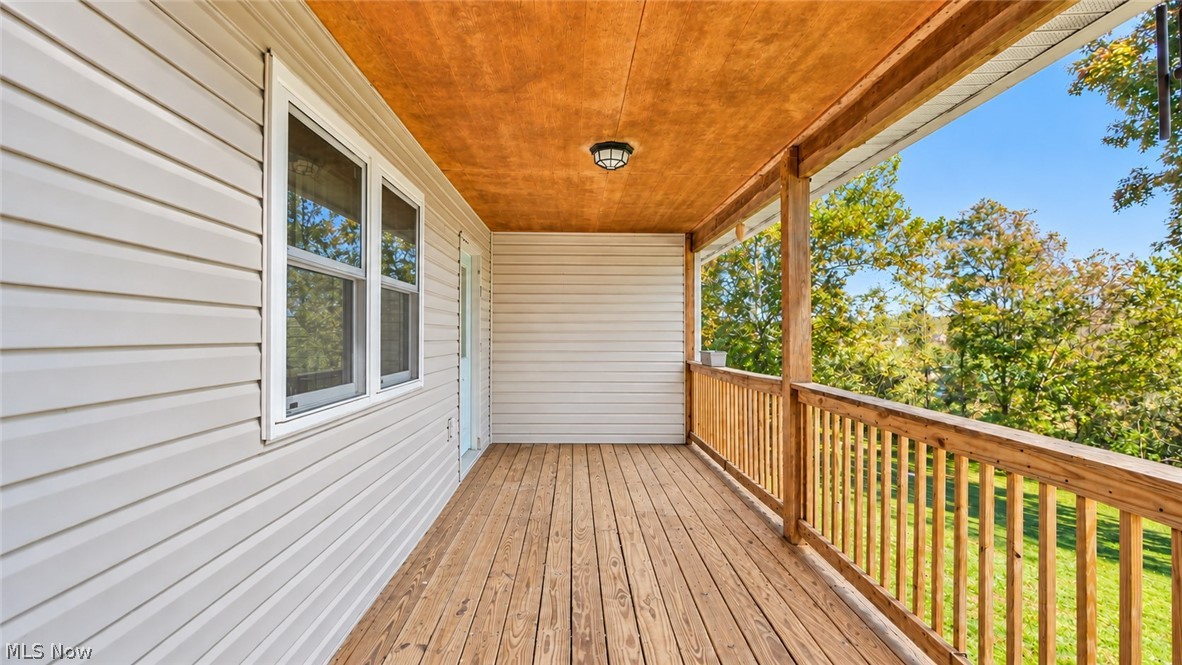
Covered wooden porch with natural wood ceiling, deck boards, and railing overlooking leafy trees.
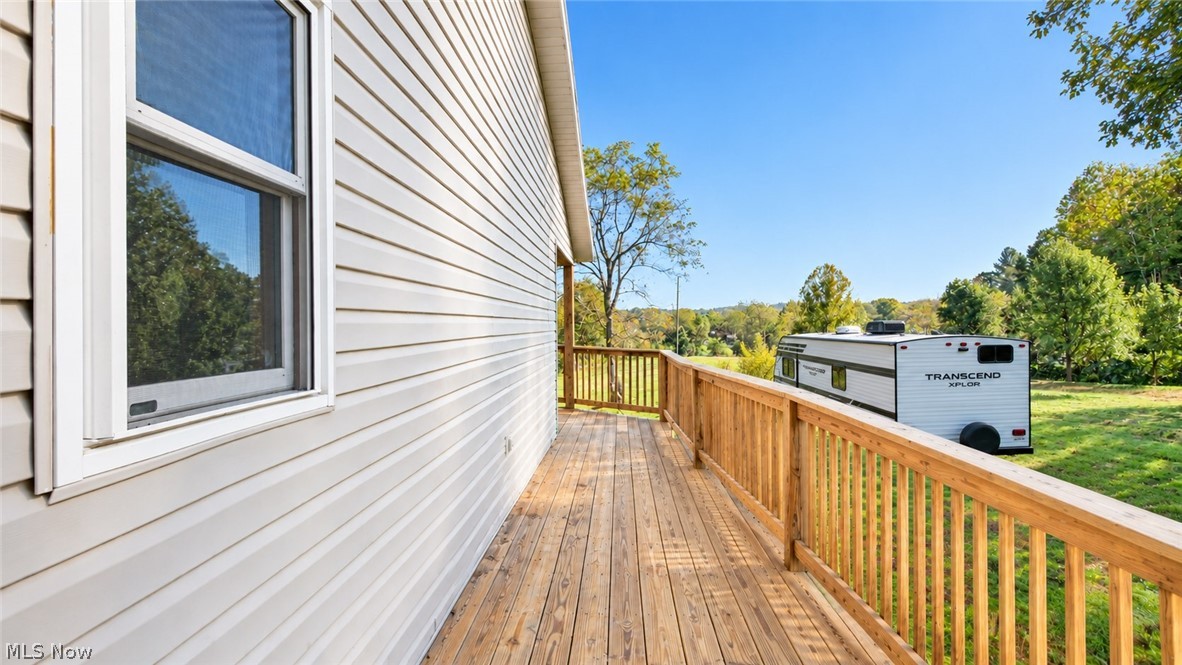
Wooden side deck with railings beside the home, overlooking a grassy yard and travel trailer.
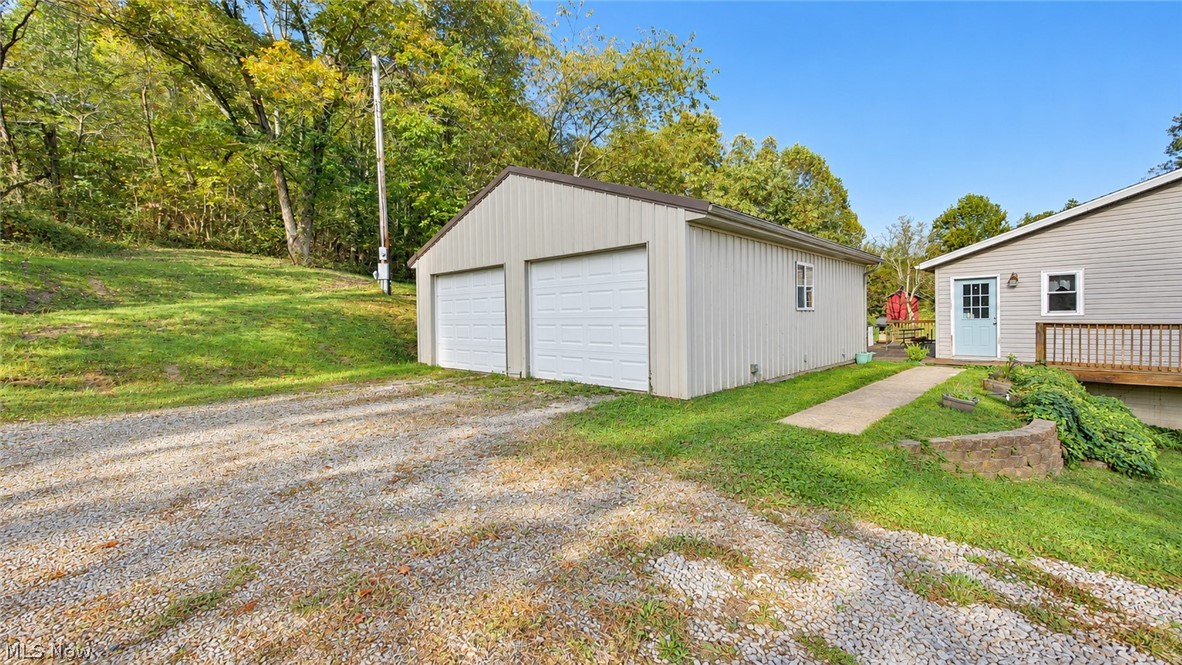
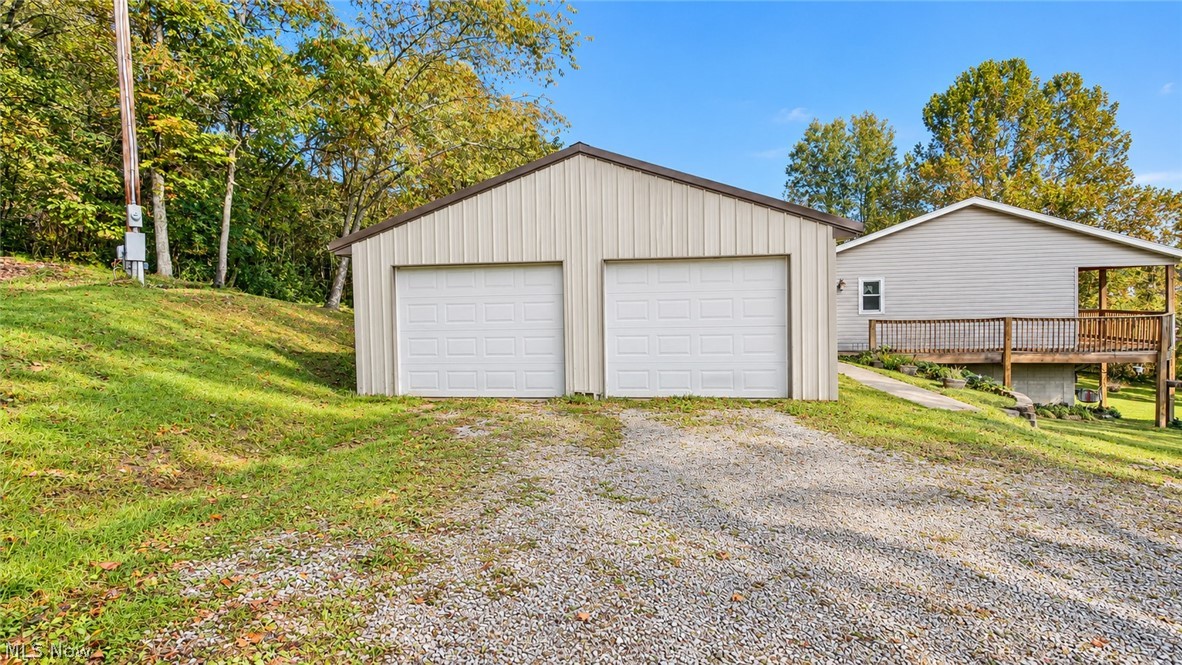
Detached two-car garage beside a home, with a gravel driveway and wooded hillside.
House with a raised wooden deck, broad lawn, and detached outbuilding.
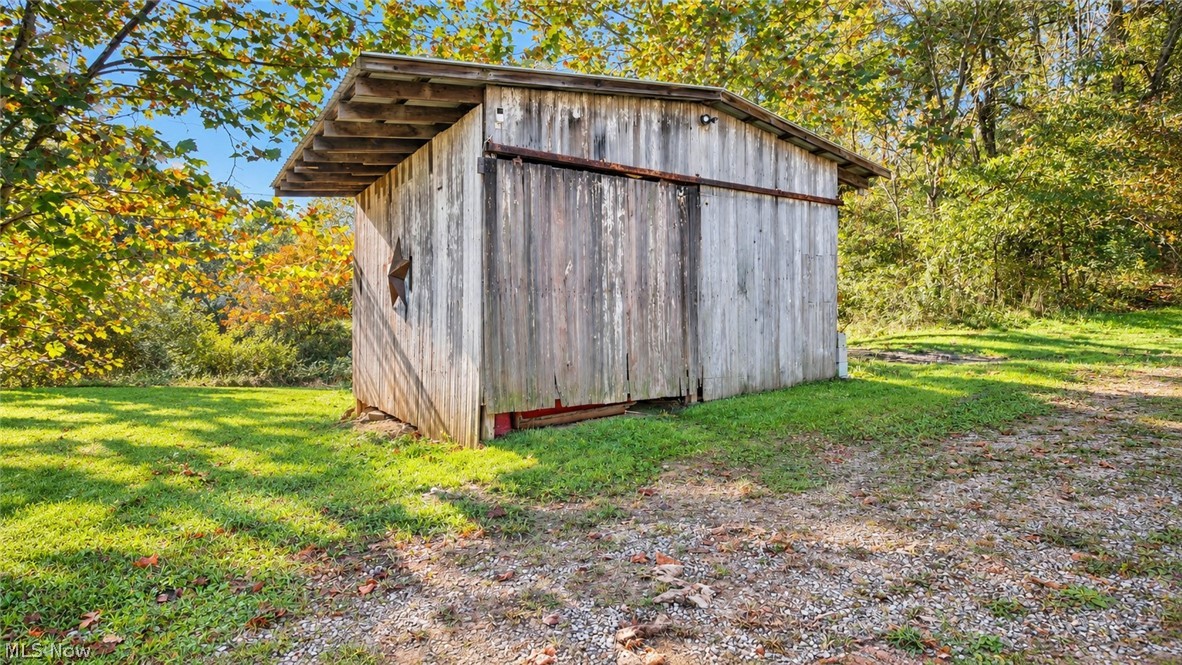
Weathered wooden shed with a wide sliding door in a grassy, tree-lined yard.
Detached two-car garage beside a house, with a gravel driveway and wooded yard.
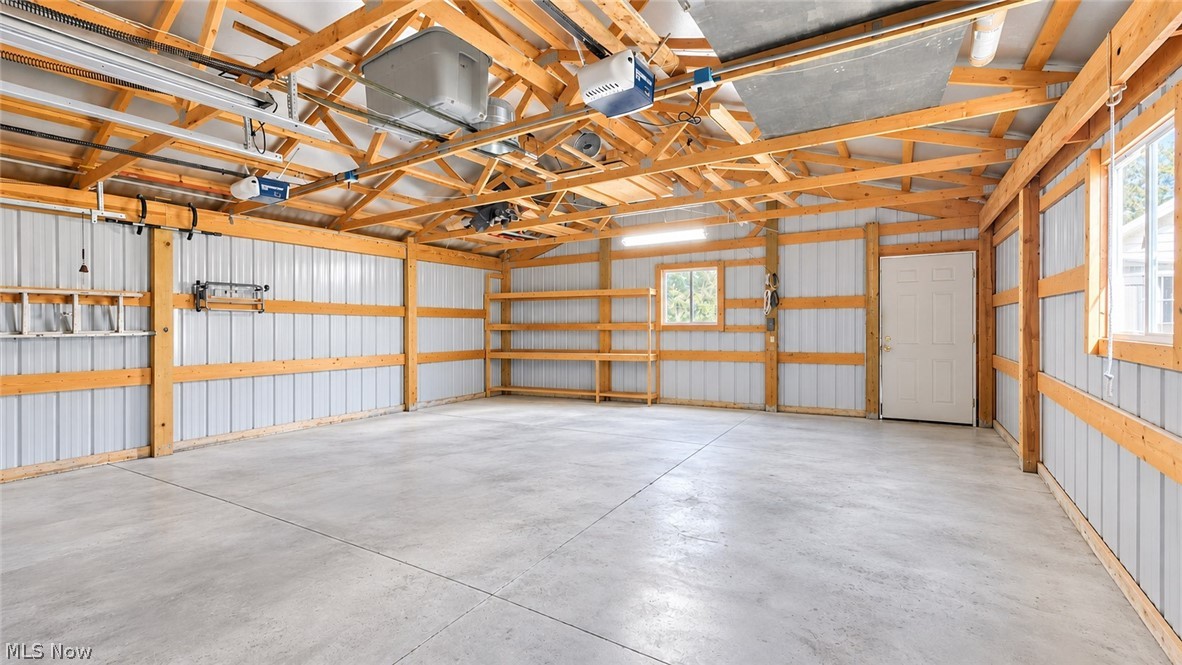
Empty garage with a concrete floor, metal walls, exposed timber framing, and built-in shelving.
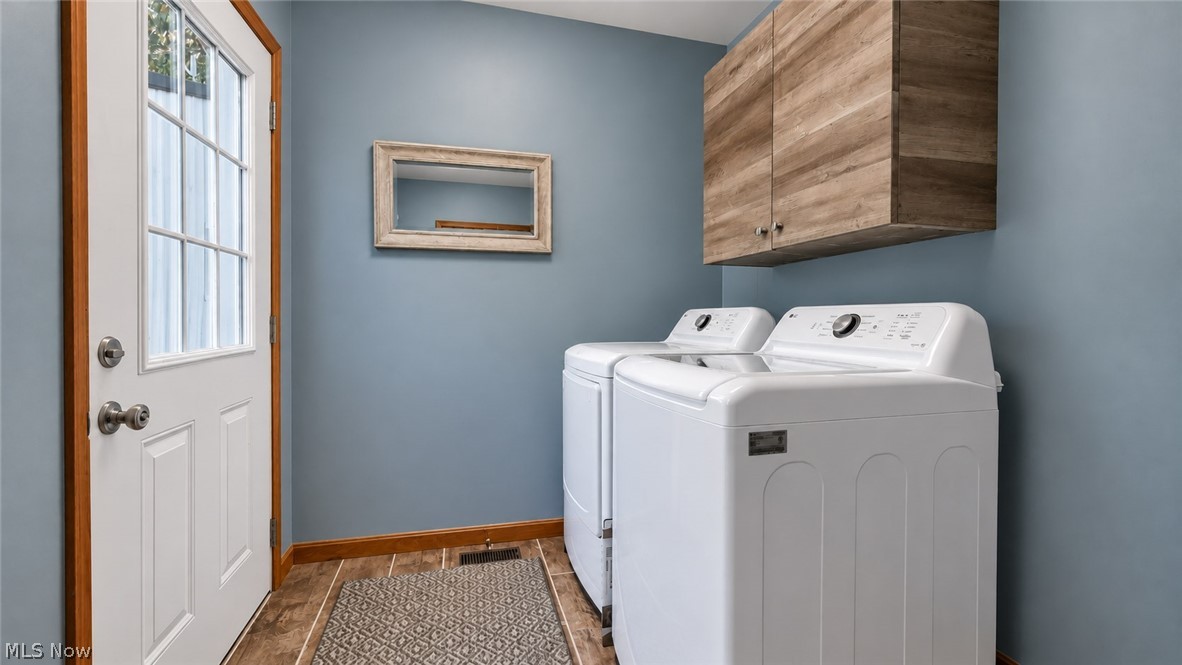
Laundry room with white washer and dryer beneath wood cabinets, beside a windowed door.
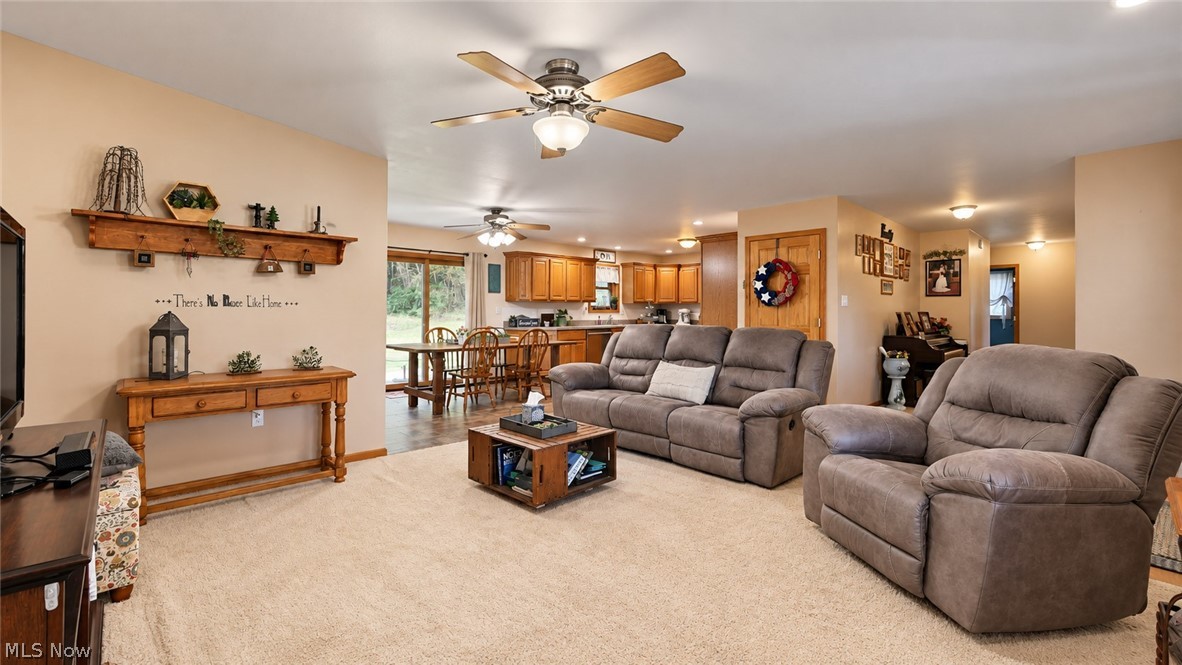
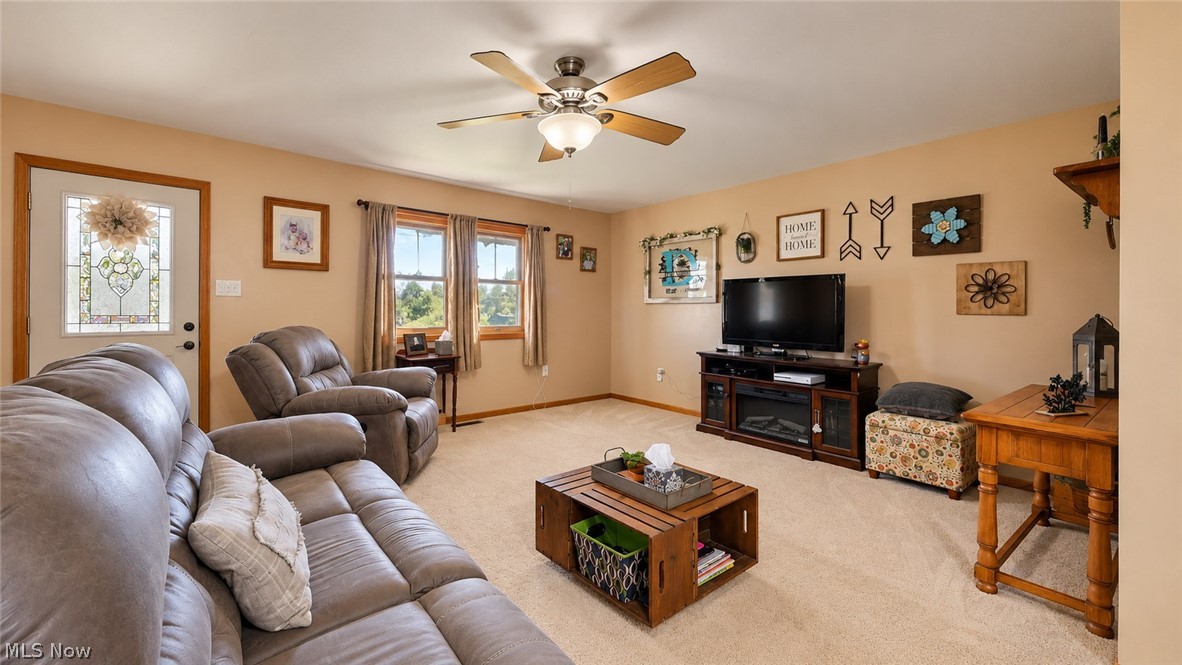
Furnished living room with gray recliners, a wood coffee table, and an open kitchen and dining area.
Living room with gray leather seating, a wood coffee table, and a TV above an electric fireplace.
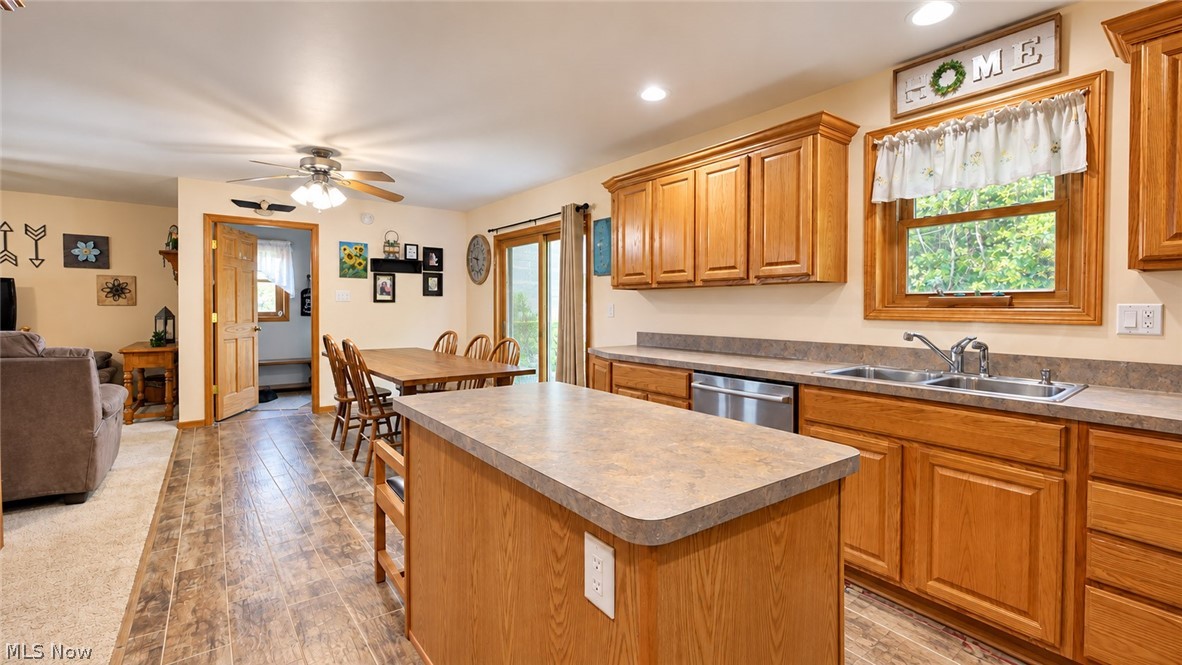
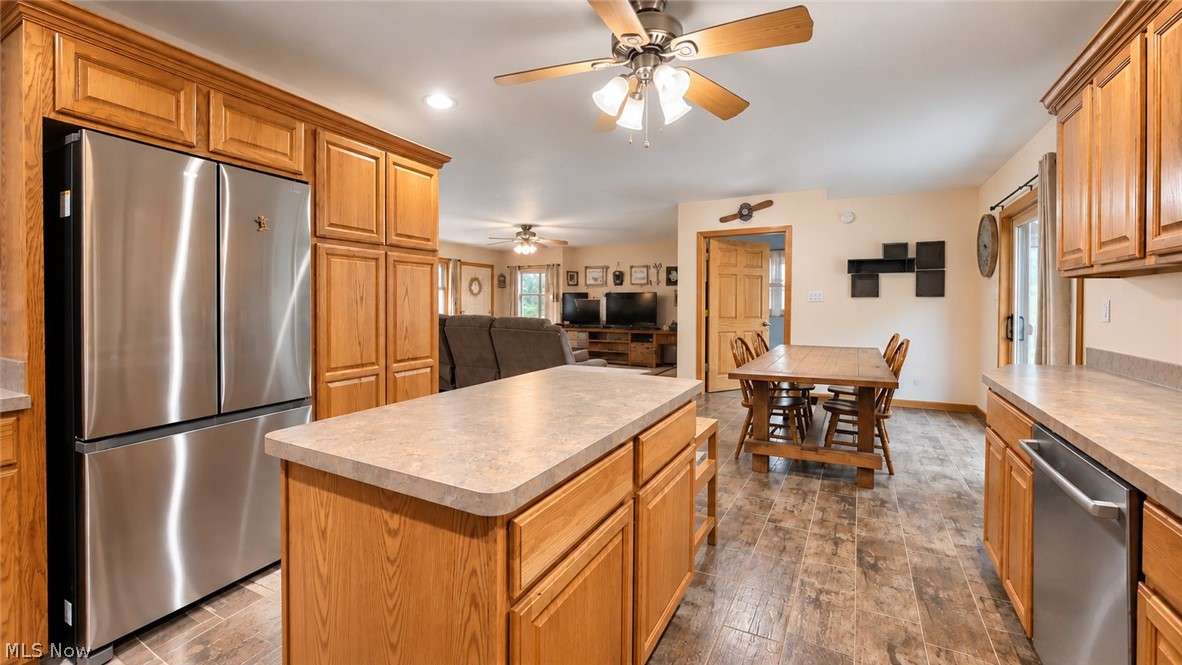
Kitchen with a large island, wood cabinetry, and an adjoining dining area.
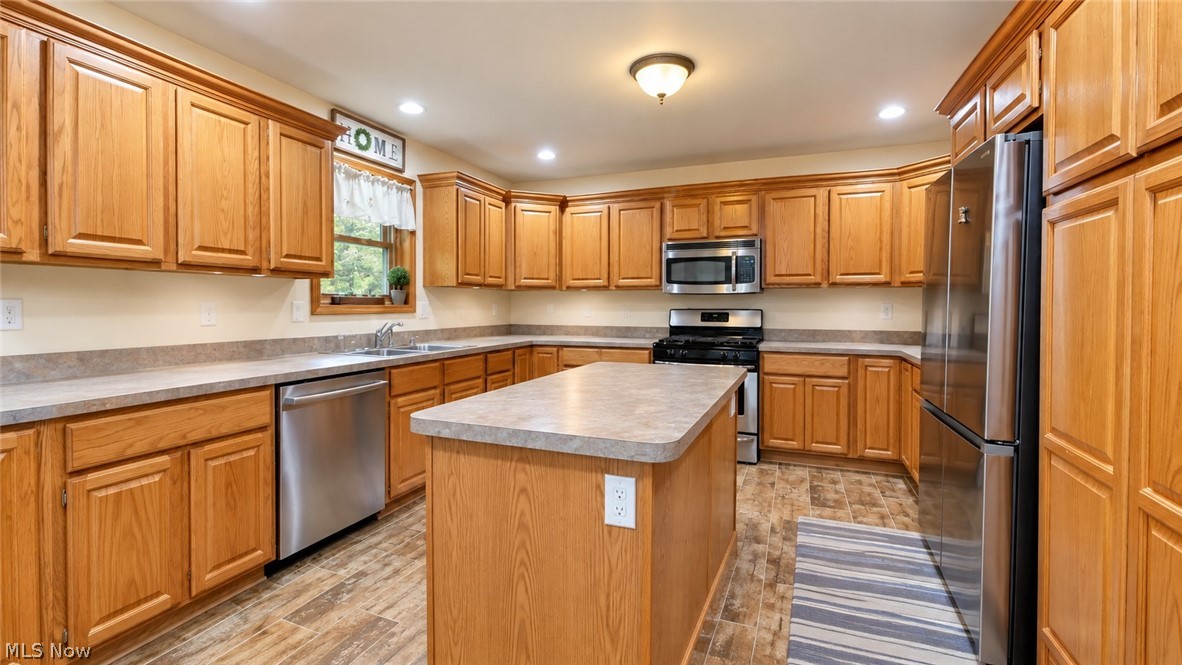
Kitchen with oak cabinets, a central island, stainless steel appliances, and patterned tile flooring.
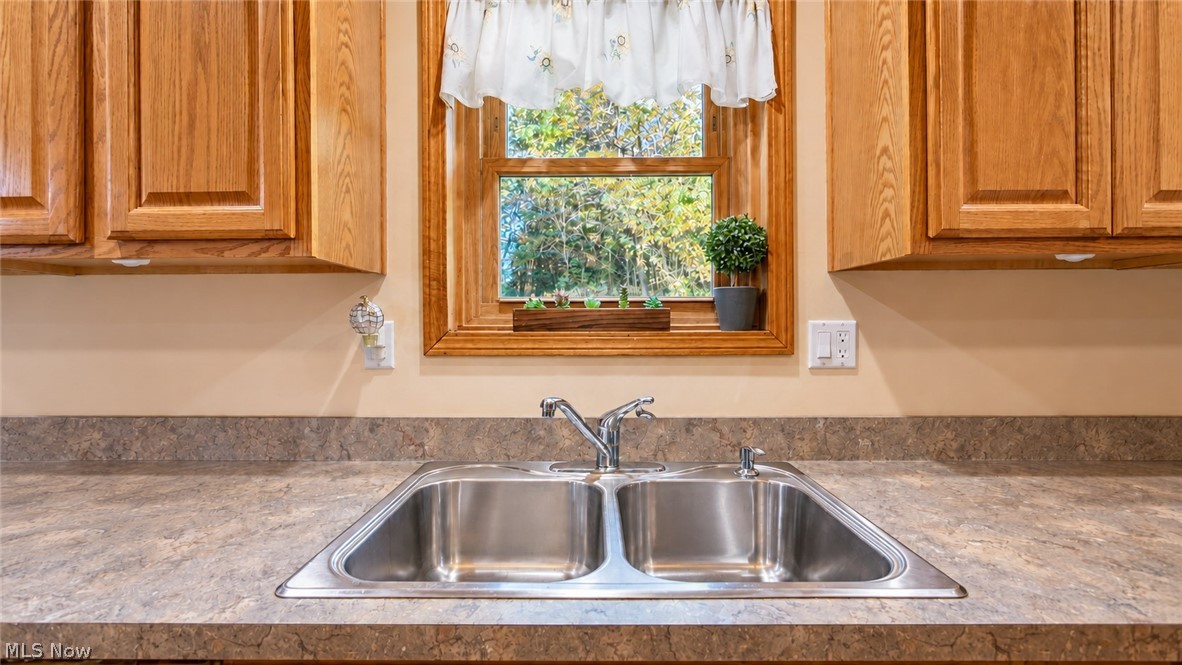
Double-basin stainless steel kitchen sink beneath a window, surrounded by wood cabinets and laminate countertops.
Kitchen with a large wood island, stainless steel appliances, and an adjoining dining and living area.
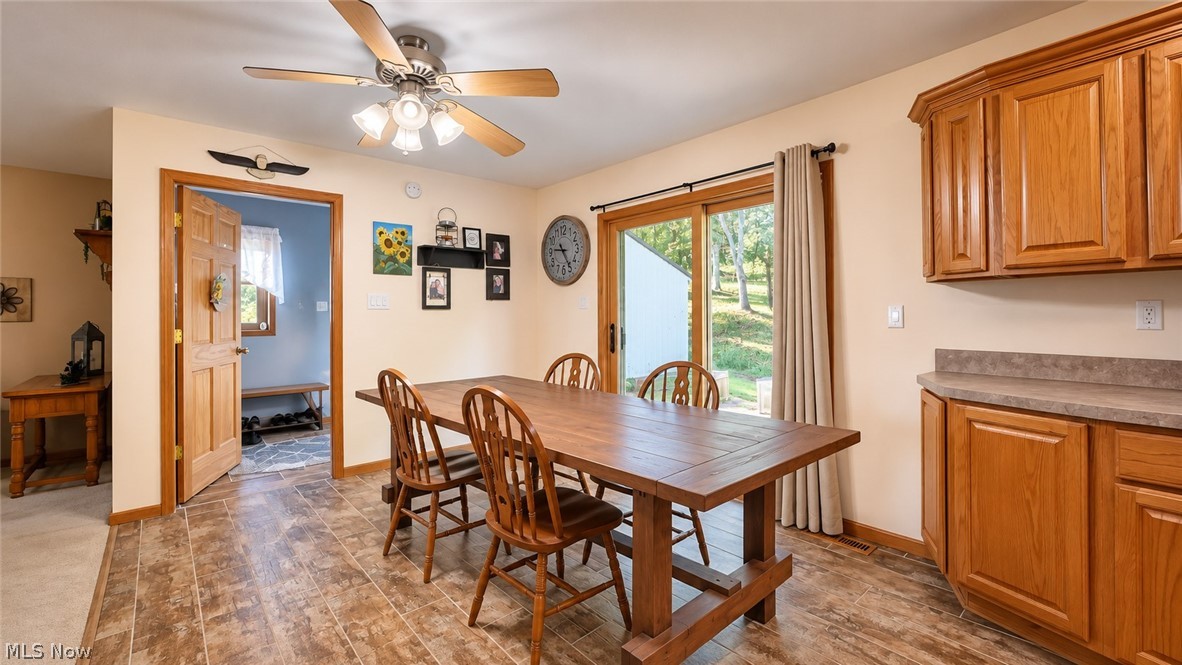
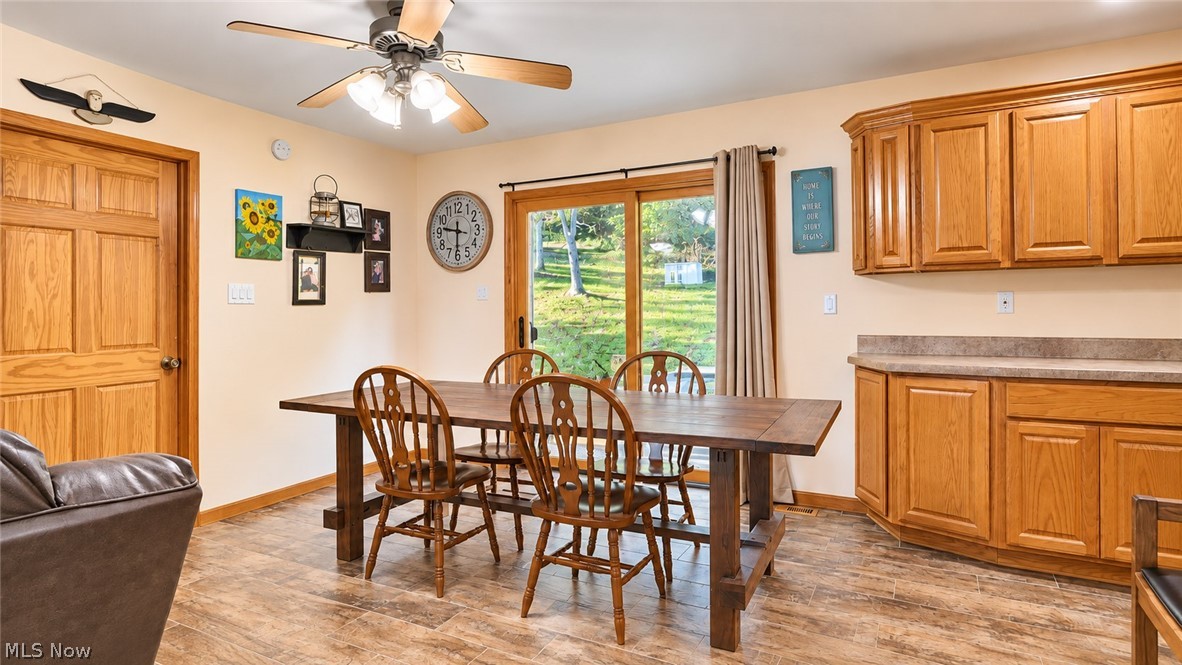
Dining room with a wooden table beside a sliding glass door and built-in cabinetry.
Dining area with a dark wood table, wooden chairs, and honey-toned kitchen cabinets.
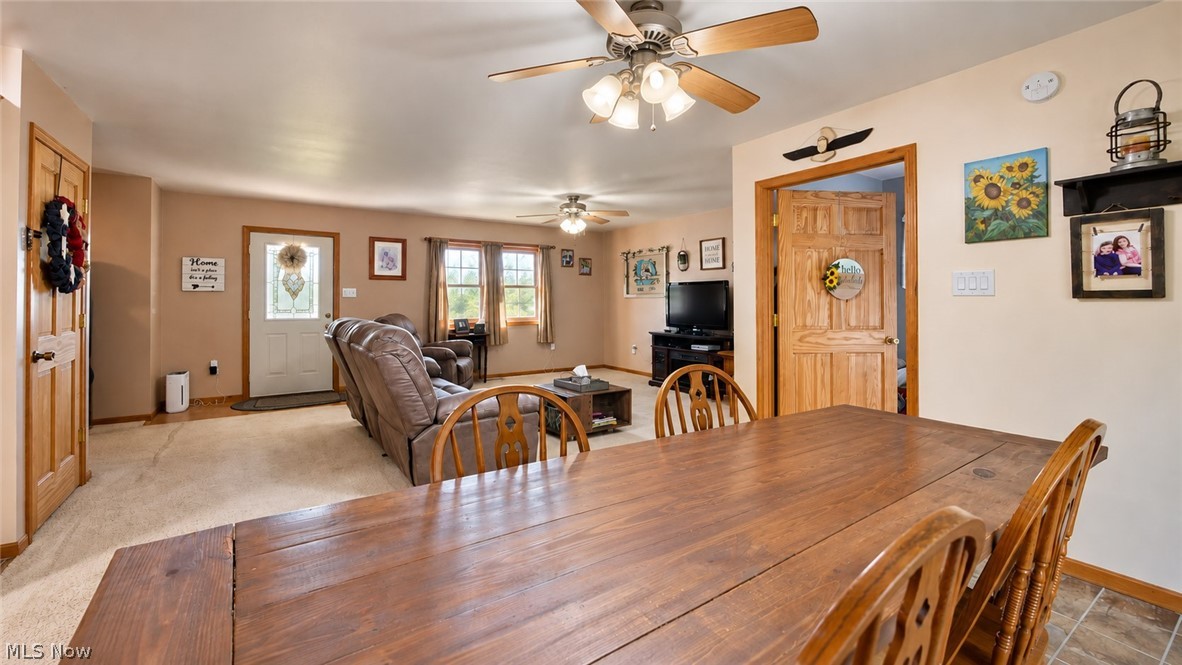
Dining and living area with a large wooden table, recliners, and ceiling fans.
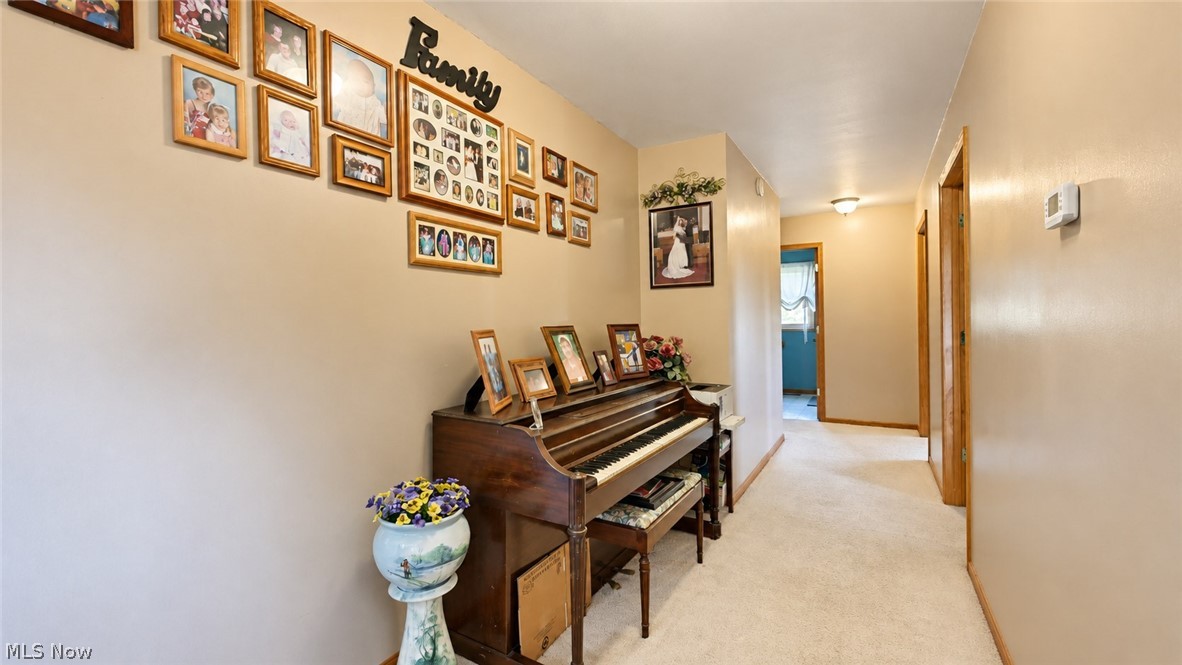
Carpeted hallway with a dark wood piano, family photos, and a flower-filled vase.
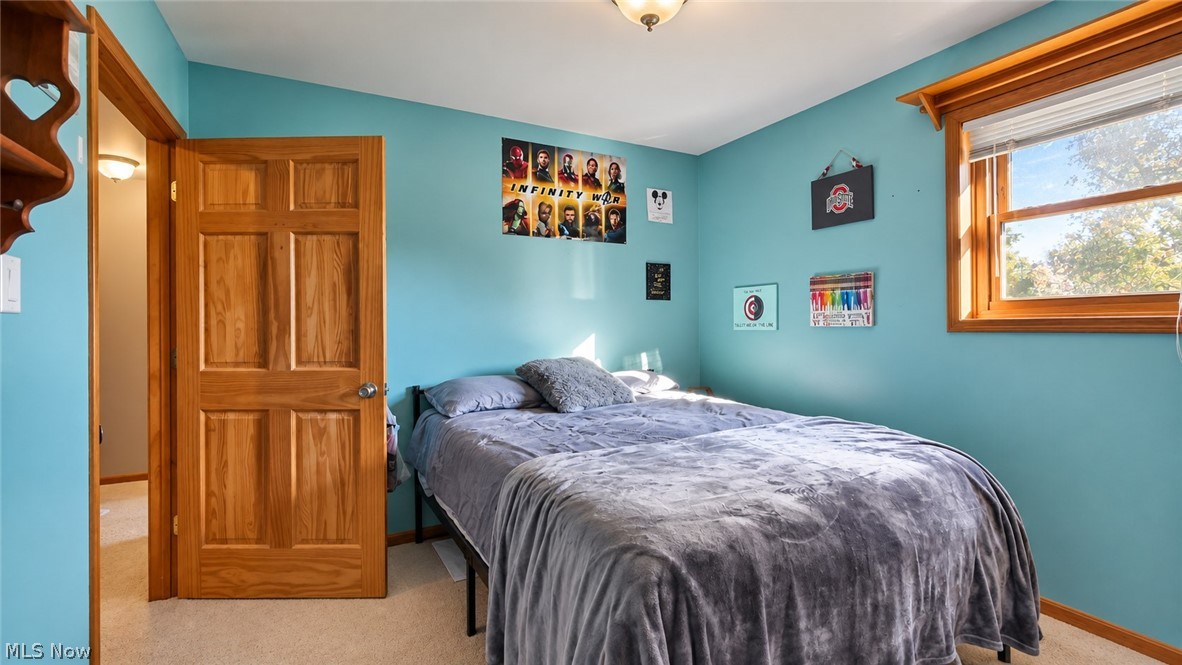
Bedroom with turquoise walls, a gray-covered bed, and a large wood-trimmed window.
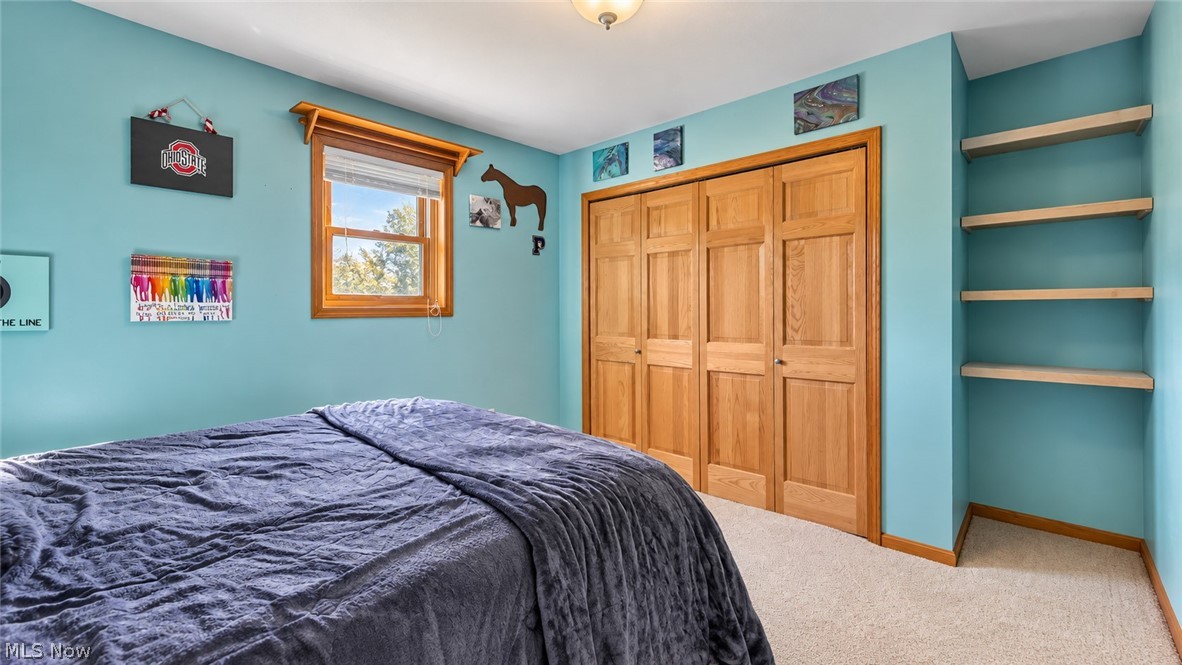
Bedroom with a dark-covered bed, turquoise walls, wooden closet doors, and built-in shelves.
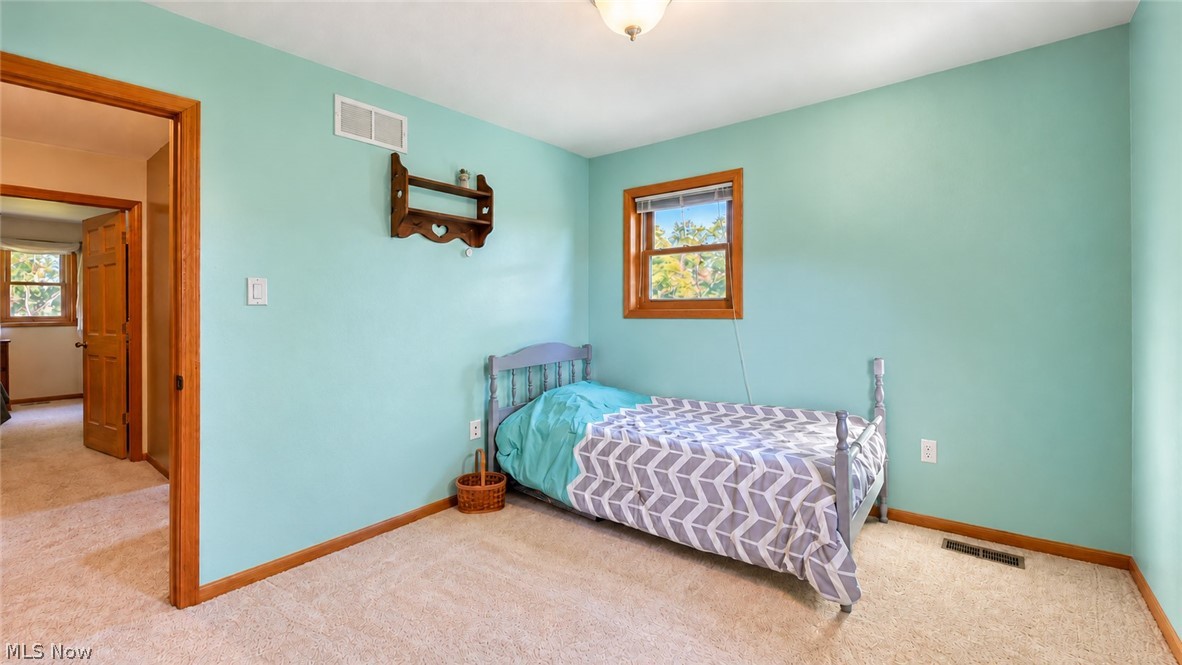
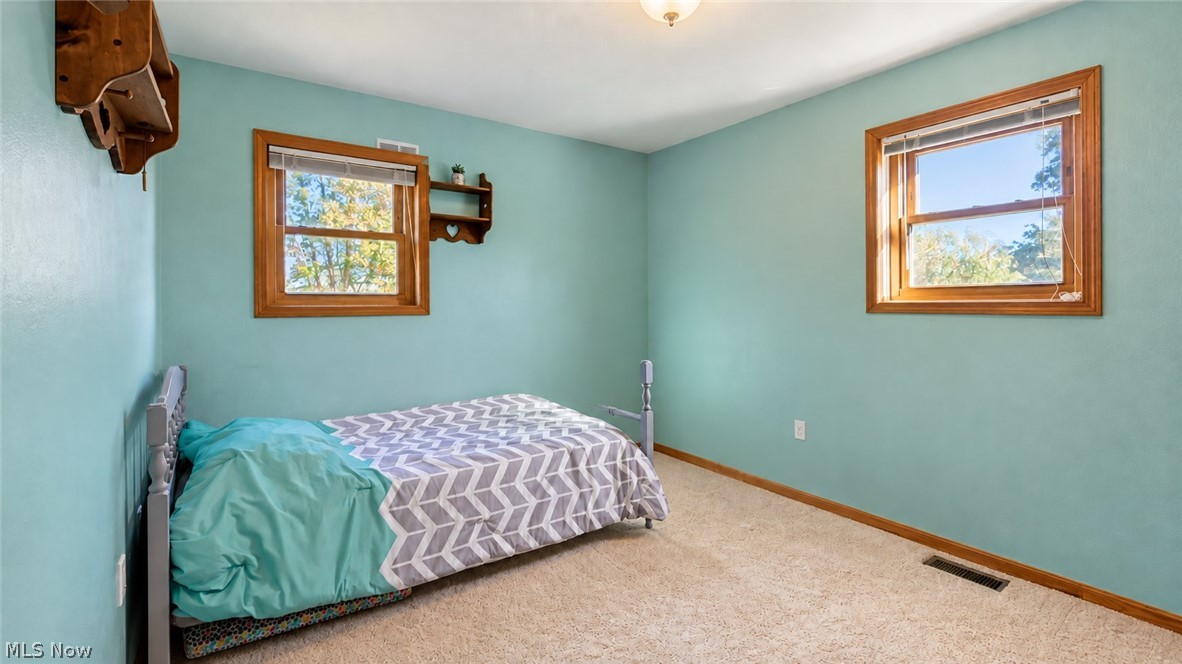
Bedroom with a single bed, mint-green walls, and warm wood trim.
Bedroom with aqua walls, a single bed, wood-trimmed windows, and beige carpet.
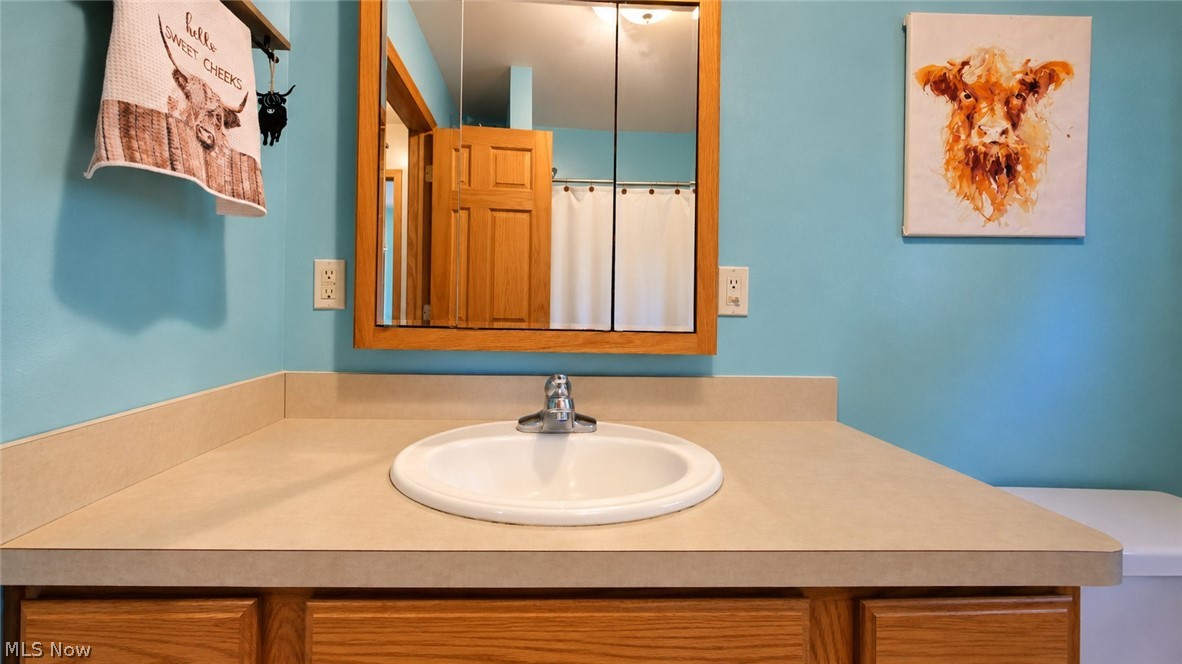
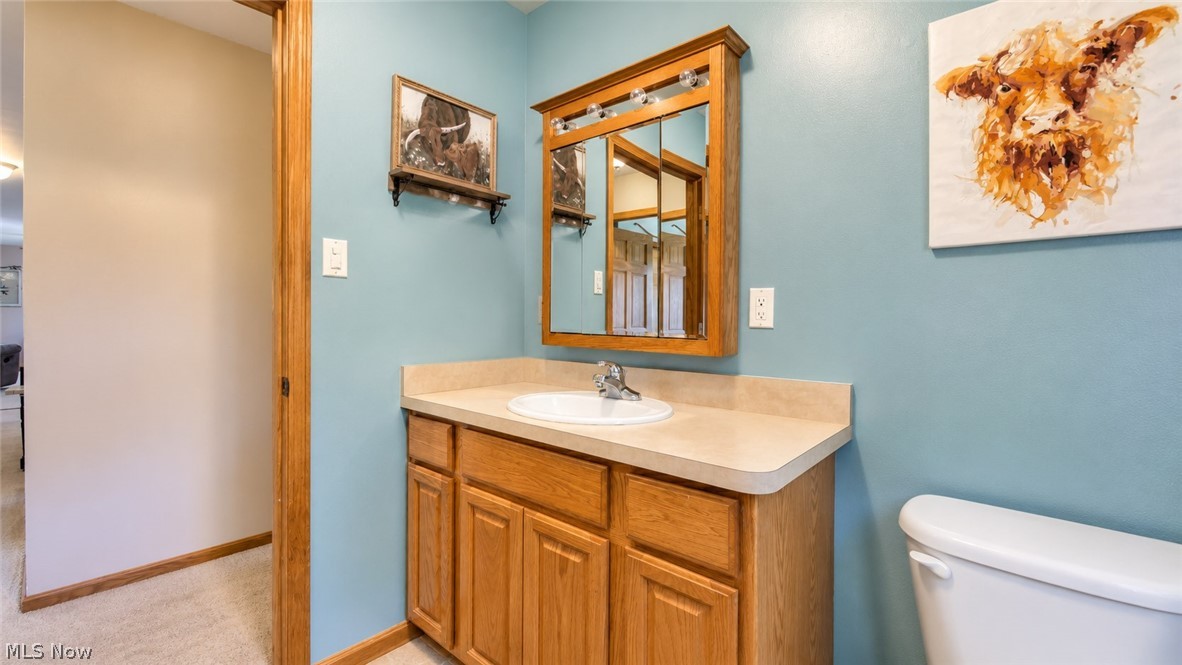
Bathroom vanity with an oval sink, wood cabinetry, and a large mirror against blue walls.
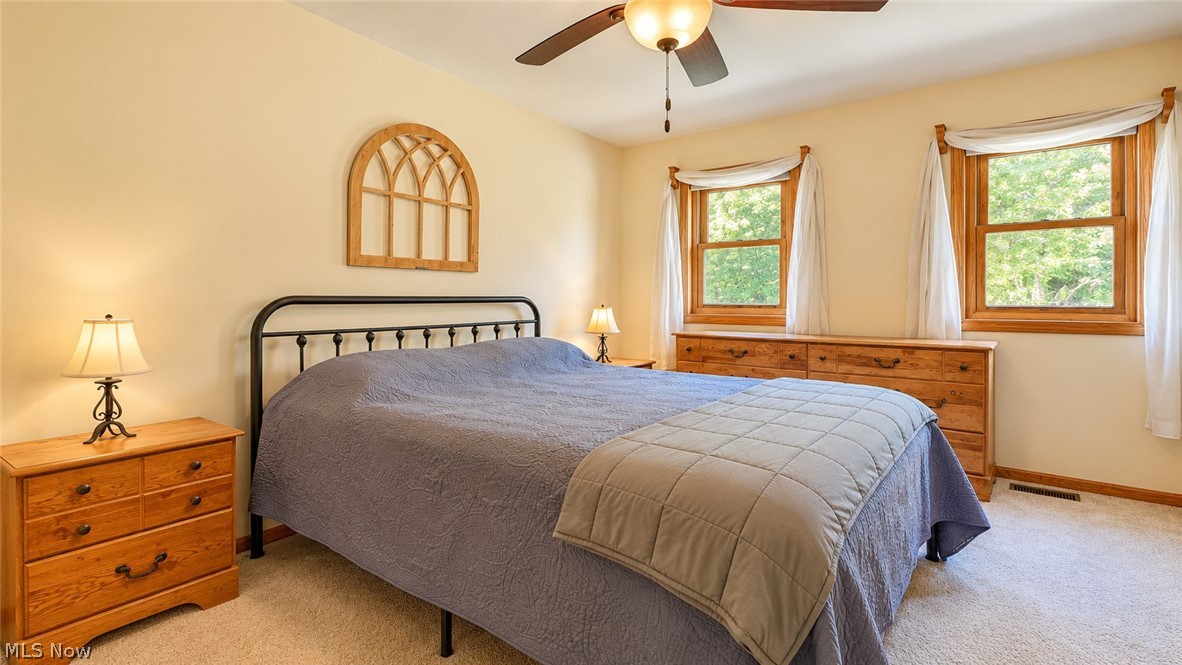
Bedroom with a black metal bed, wooden dressers, and two curtained windows.
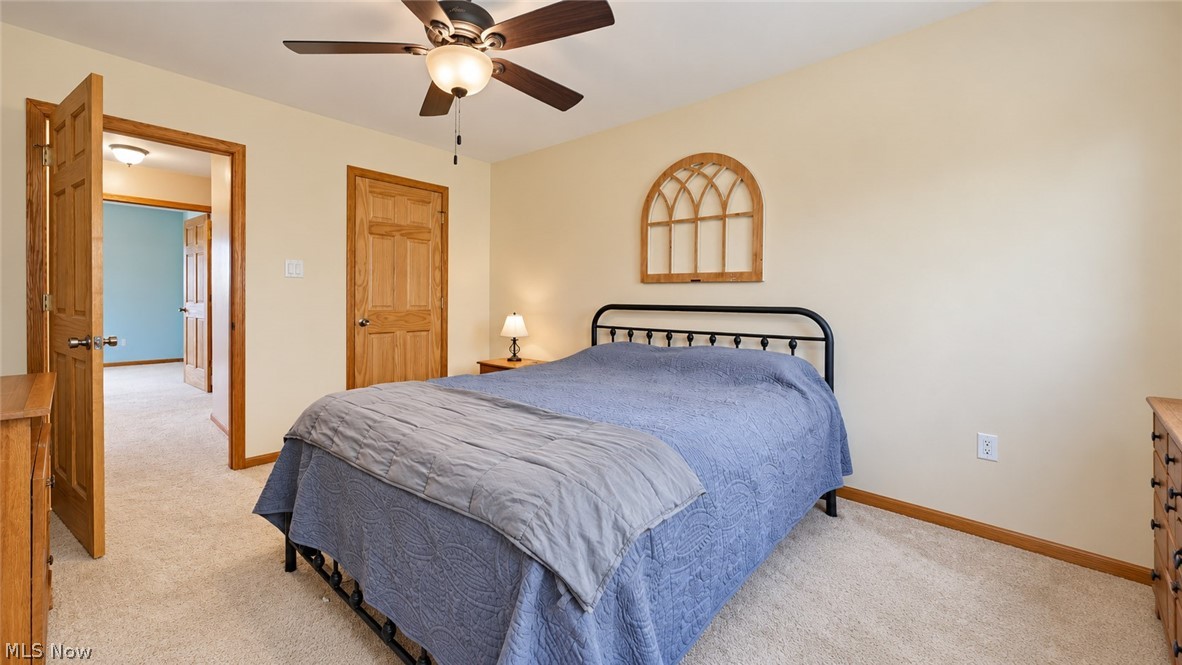
Bedroom with a blue quilted bed, wood-trimmed doors, and a ceiling fan.
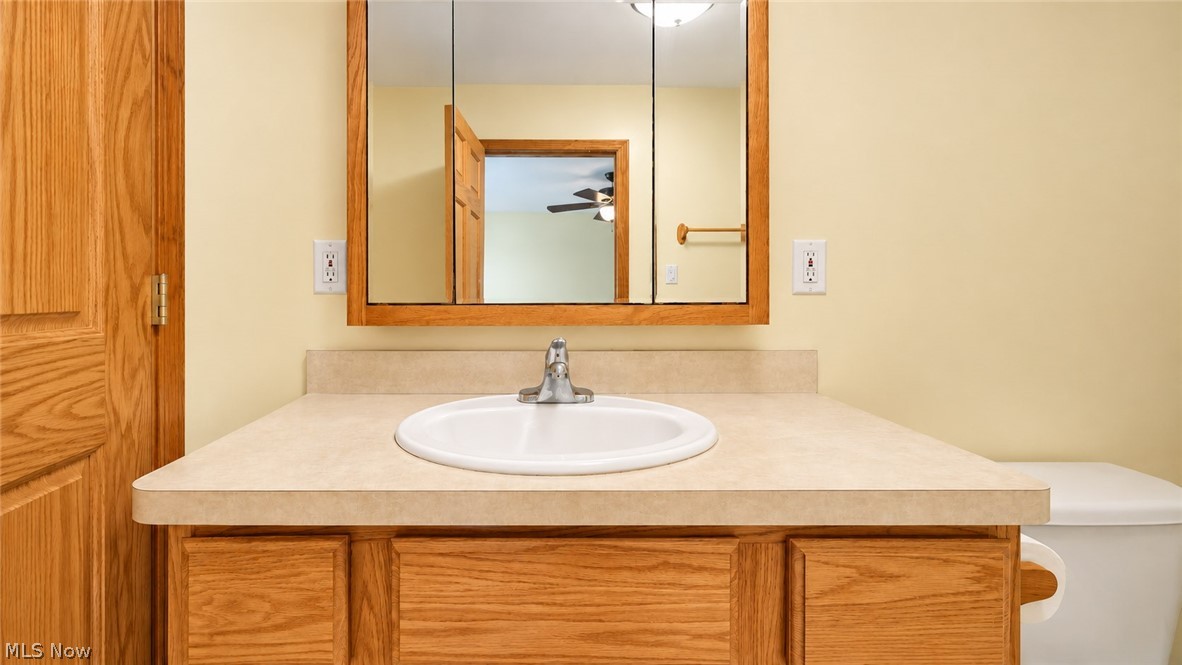
Bathroom vanity with an oval sink, wood cabinetry, and a large framed mirror.
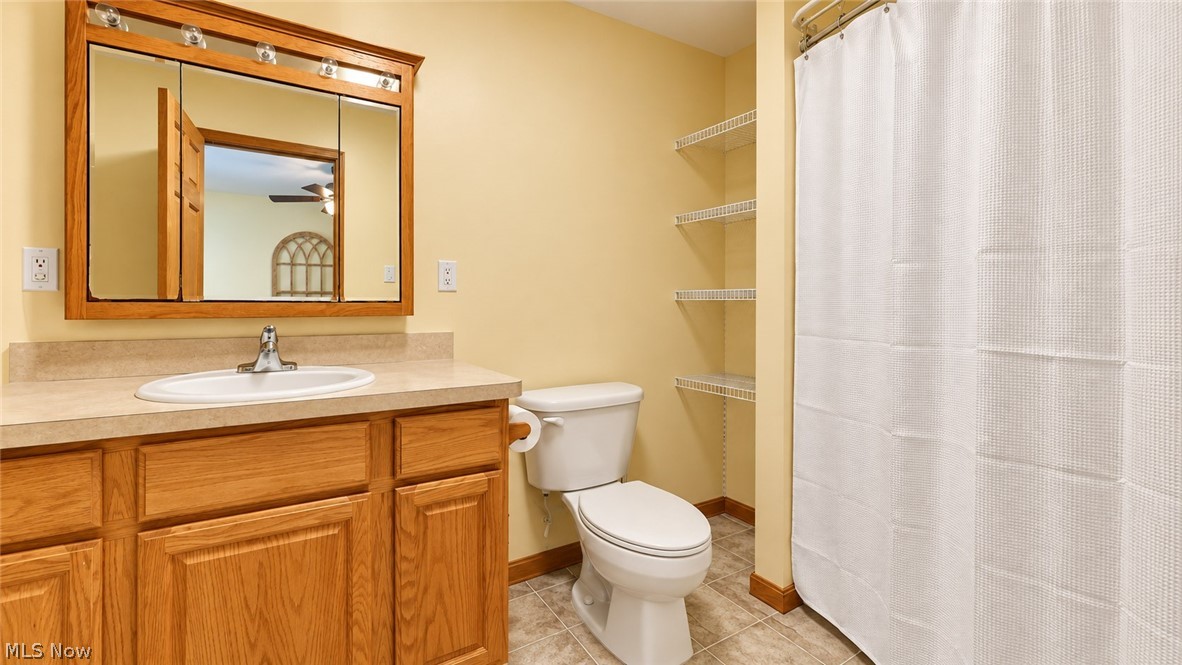
Bathroom with oak vanity, framed mirror, toilet, and white shower curtain.
Bathroom with a wood vanity, oval sink, framed mirror, and blue walls.
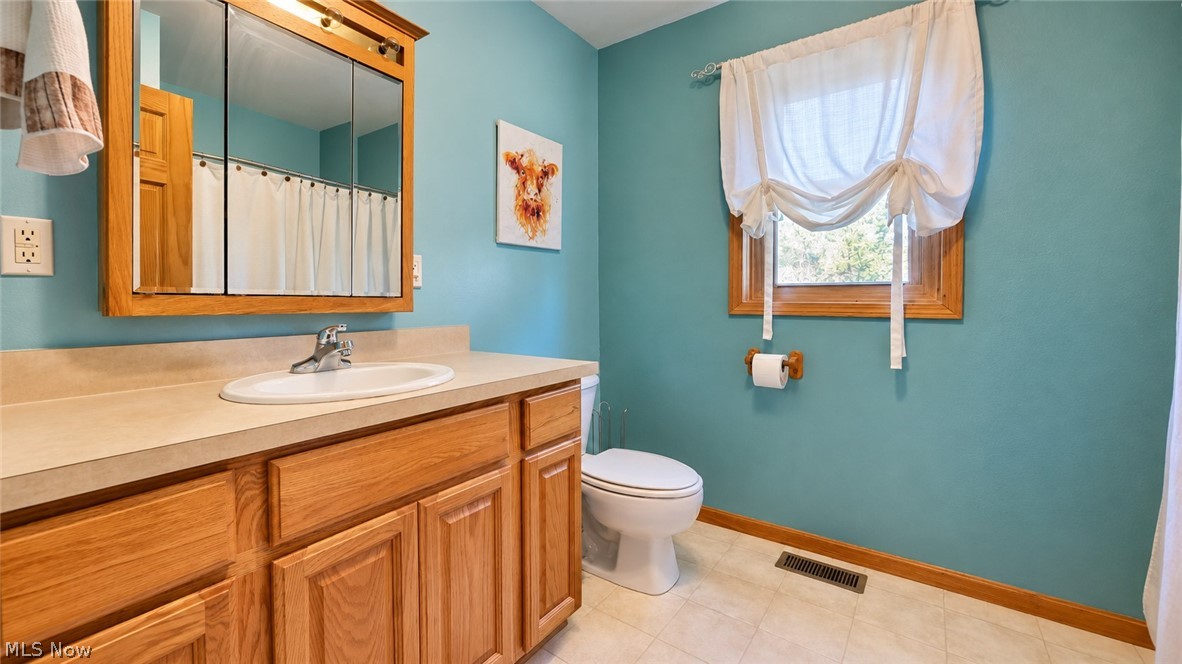
Bathroom with a wide oak vanity, turquoise walls, and a curtained window.
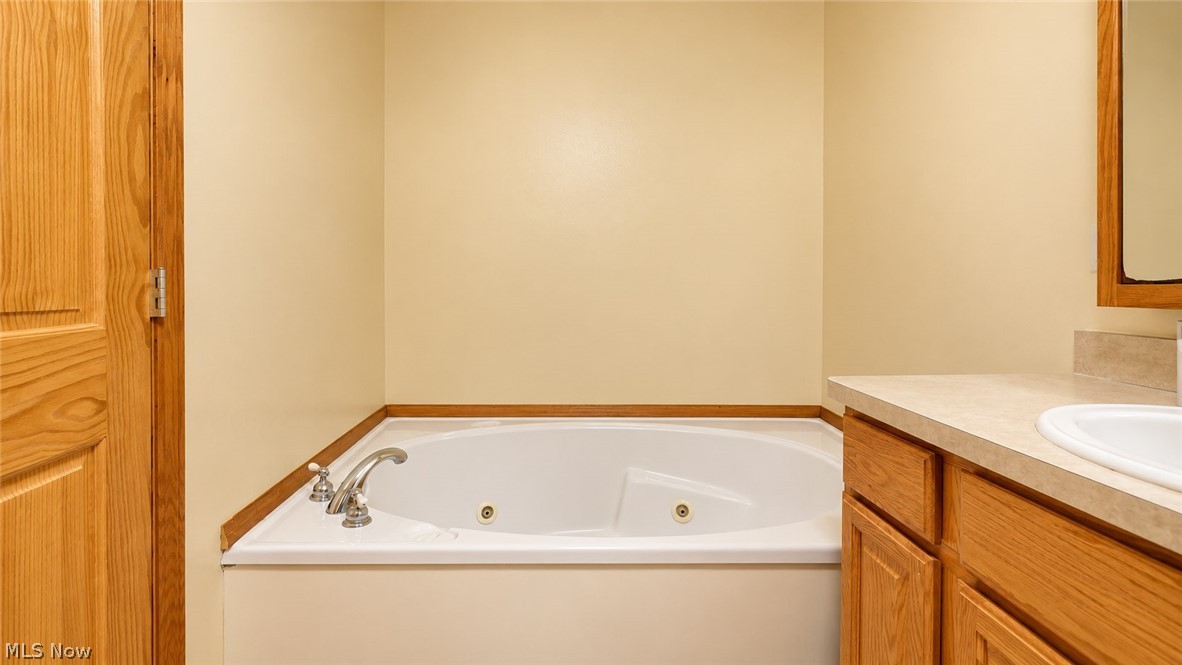
Bathroom with a built-in jetted tub and wood vanity.
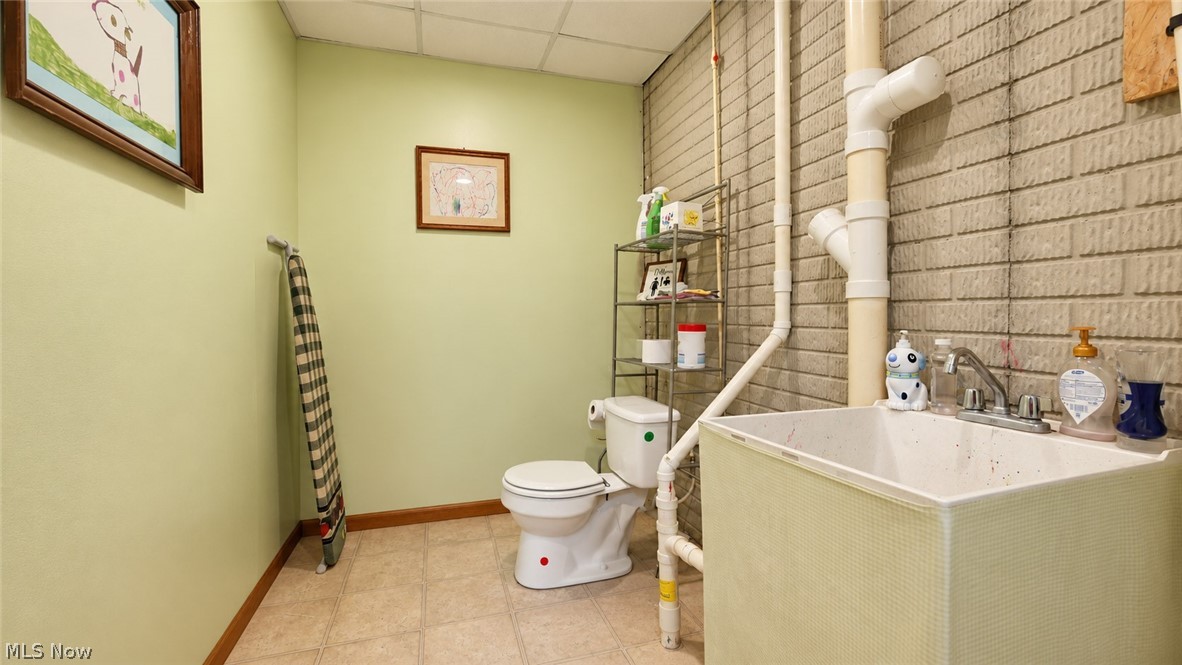
Bathroom with a toilet, utility sink, exposed plumbing, and light brick walls.
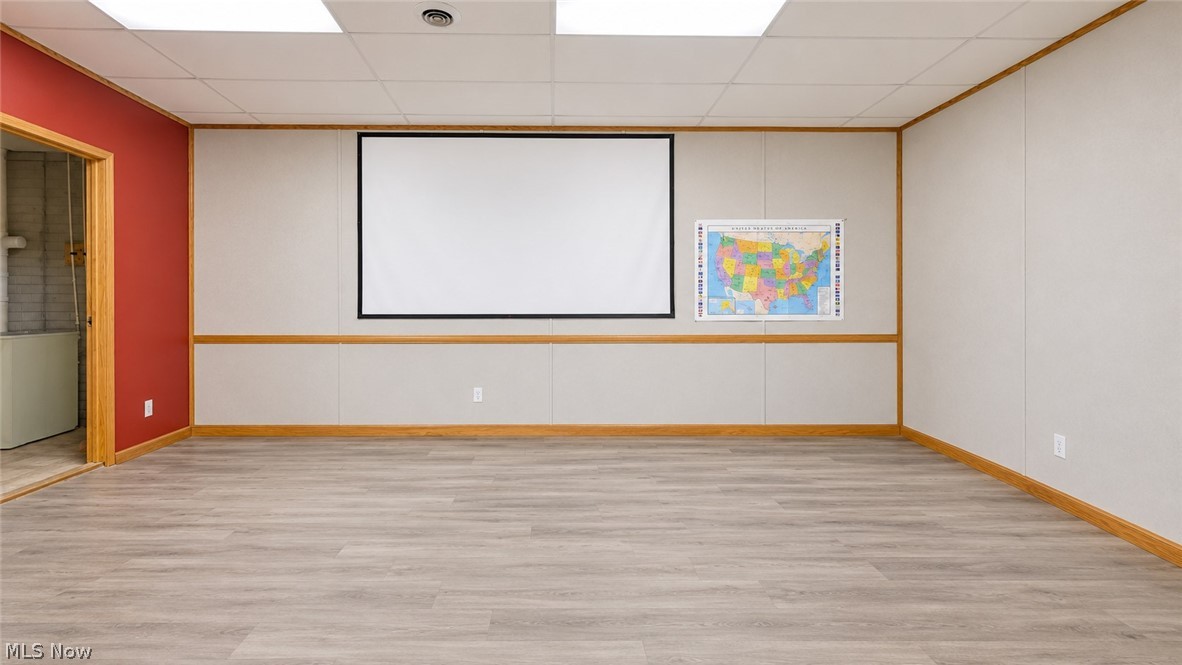
Vacant meeting room with a projection screen, wall map, and gray plank flooring.
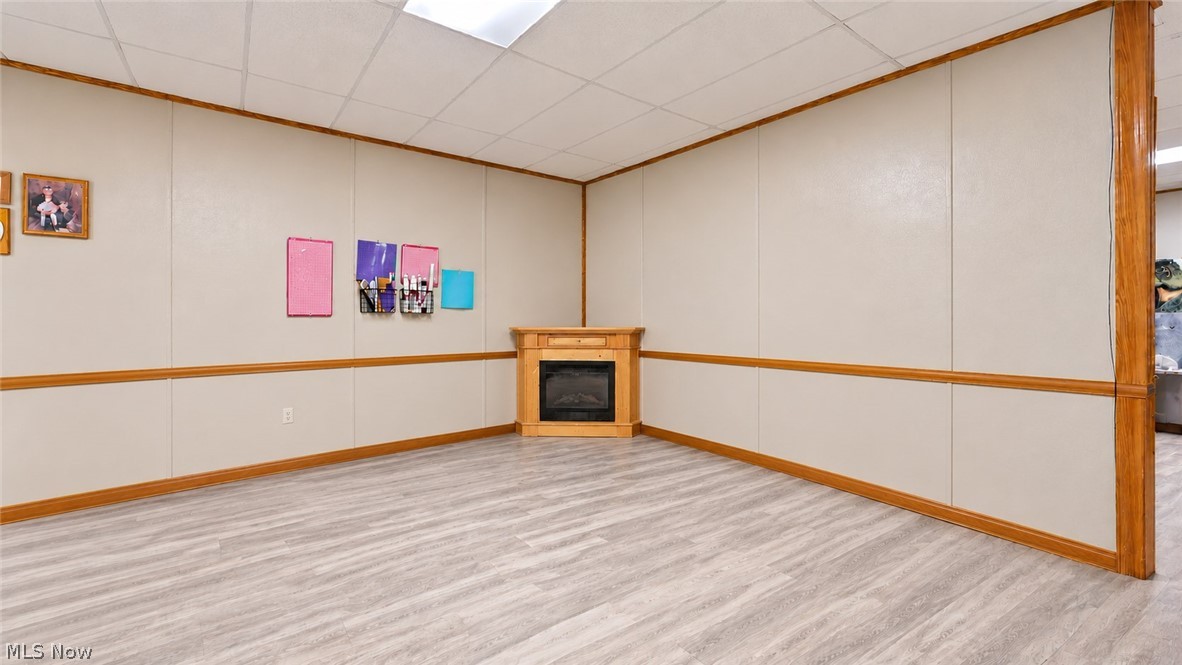
Empty room with gray plank flooring and a corner fireplace.
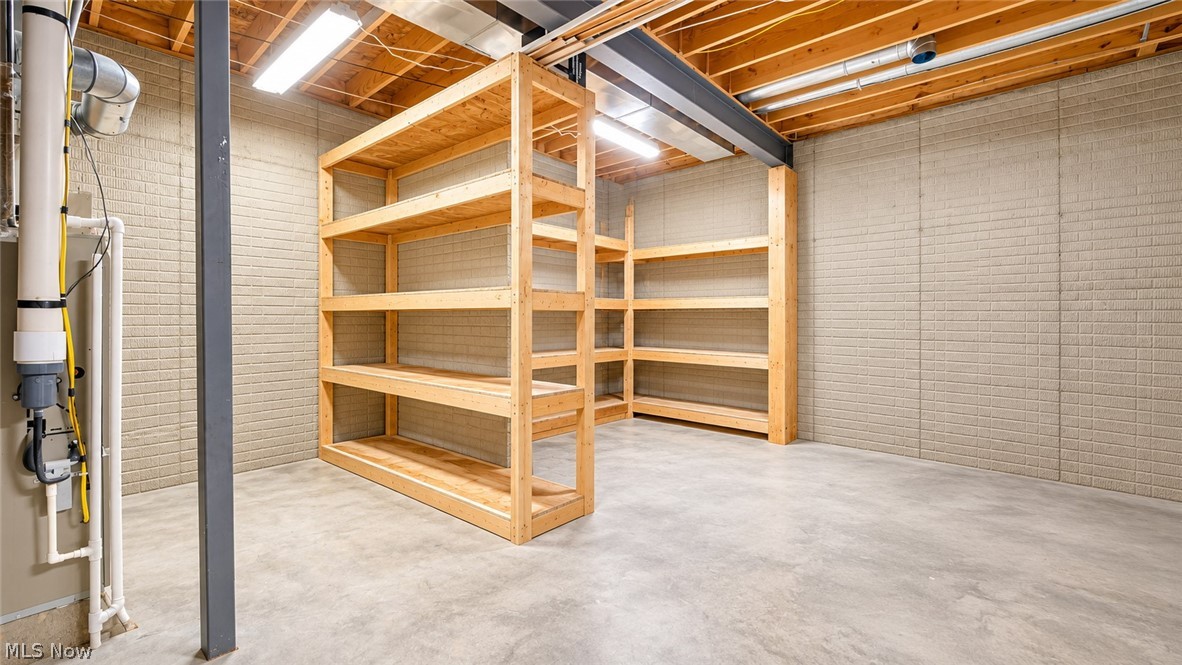
Basement storage room with built-in wooden shelving, concrete floor, and exposed ceiling beams.
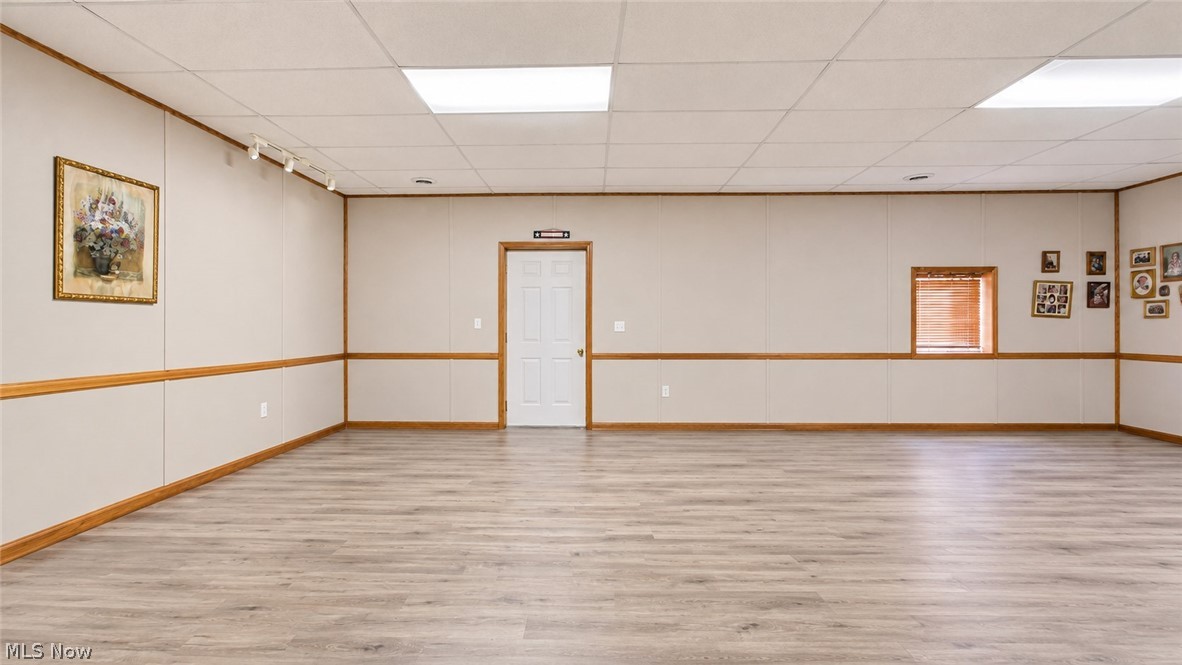
Large vacant room with gray plank flooring, wood trim, and a white door.
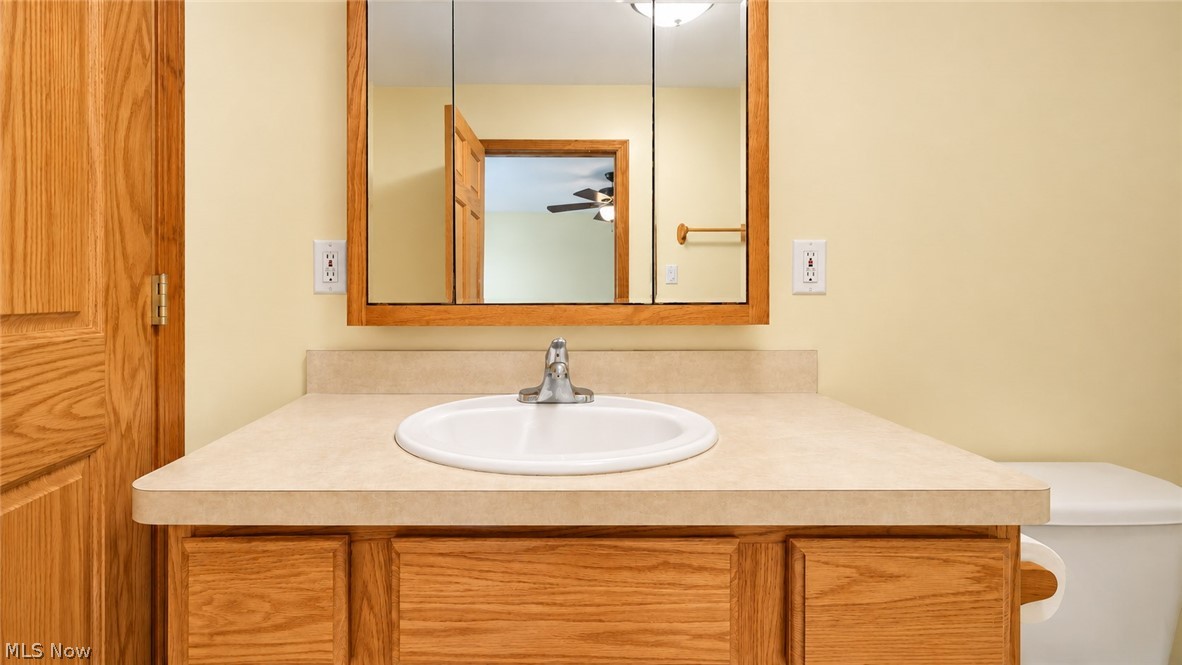
Bathroom vanity with a wood cabinet, oval sink, and mirrored medicine cabinet.
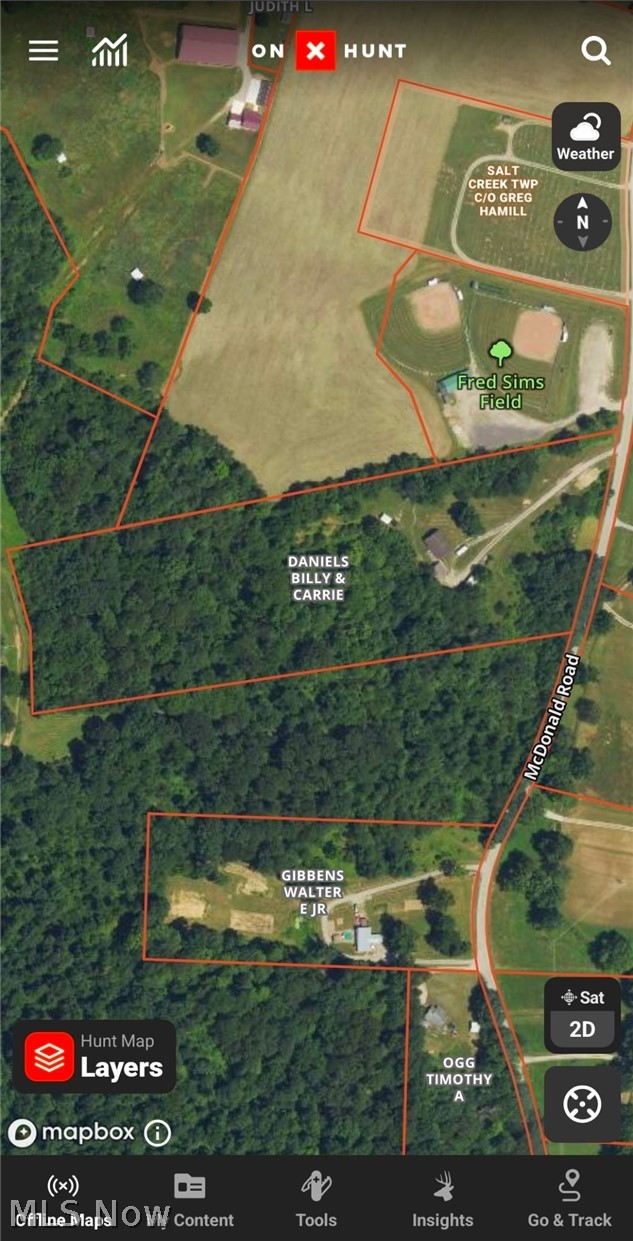
Aerial parcel map showing property boundaries along McDonald Road near Fred Sims Field.
SEE ALL PHOTOS
Gray raised ranch with a wooden balcony, a travel trailer, and detached sheds on a wooded lawn.
Rear exterior of a split-level home with a raised wooden deck and broad lawn.
Rural home with a gravel driveway, detached outbuilding, and wooded autumn surroundings.
House with a raised wooden deck, broad lawn, and red outbuilding among autumn trees.
Gravel driveway across a grassy property beside a travel trailer and wooden outbuilding.
Rear of a single-story home with a wide wooden deck and detached metal outbuilding.
Wood deck beside the house, with sliding glass doors and a detached metal outbuilding.
Wooden deck with patio table, grill, and sliding doors beside a beige-sided home.
Rear exterior of a beige home with a raised wooden deck and broad grassy yard.
Covered wooden porch with a blue entry door, white siding, and backyard railing.
Covered wooden porch with plank flooring, railings, and a wood-paneled ceiling.
Covered wooden porch with natural wood ceiling, deck boards, and railing overlooking leafy trees.
Wooden side deck with railings beside the home, overlooking a grassy yard and travel trailer.
Detached two-car garage beside a home, with a gravel driveway and wooded hillside.
House with a raised wooden deck, broad lawn, and detached outbuilding.
Weathered wooden shed with a wide sliding door in a grassy, tree-lined yard.
Detached two-car garage beside a house, with a gravel driveway and wooded yard.
Empty garage with a concrete floor, metal walls, exposed timber framing, and built-in shelving.
Laundry room with white washer and dryer beneath wood cabinets, beside a windowed door.
Furnished living room with gray recliners, a wood coffee table, and an open kitchen and dining area.
Living room with gray leather seating, a wood coffee table, and a TV above an electric fireplace.
Kitchen with a large island, wood cabinetry, and an adjoining dining area.
Kitchen with oak cabinets, a central island, stainless steel appliances, and patterned tile flooring.
Double-basin stainless steel kitchen sink beneath a window, surrounded by wood cabinets and laminate countertops.
Kitchen with a large wood island, stainless steel appliances, and an adjoining dining and living area.
Dining room with a wooden table beside a sliding glass door and built-in cabinetry.
Dining area with a dark wood table, wooden chairs, and honey-toned kitchen cabinets.
Dining and living area with a large wooden table, recliners, and ceiling fans.
Carpeted hallway with a dark wood piano, family photos, and a flower-filled vase.
Bedroom with turquoise walls, a gray-covered bed, and a large wood-trimmed window.
Bedroom with a dark-covered bed, turquoise walls, wooden closet doors, and built-in shelves.
Bedroom with a single bed, mint-green walls, and warm wood trim.
Bedroom with aqua walls, a single bed, wood-trimmed windows, and beige carpet.
Bathroom vanity with an oval sink, wood cabinetry, and a large mirror against blue walls.
Bedroom with a black metal bed, wooden dressers, and two curtained windows.
Bedroom with a blue quilted bed, wood-trimmed doors, and a ceiling fan.
Bathroom vanity with an oval sink, wood cabinetry, and a large framed mirror.
Bathroom with oak vanity, framed mirror, toilet, and white shower curtain.
Bathroom with a wood vanity, oval sink, framed mirror, and blue walls.
Bathroom with a wide oak vanity, turquoise walls, and a curtained window.
Bathroom with a built-in jetted tub and wood vanity.
Bathroom with a toilet, utility sink, exposed plumbing, and light brick walls.
Vacant meeting room with a projection screen, wall map, and gray plank flooring.
Empty room with gray plank flooring and a corner fireplace.
Basement storage room with built-in wooden shelving, concrete floor, and exposed ceiling beams.
Large vacant room with gray plank flooring, wood trim, and a white door.
Bathroom vanity with a wood cabinet, oval sink, and mirrored medicine cabinet.
Aerial parcel map showing property boundaries along McDonald Road near Fred Sims Field.
For Sale

4215 Mcdonald Road

4215 Mcdonald Road, Chandlersville, OH 43727

$475,000
Welcome home to this charming one-story ranch on 11.01 acres in the highly desired Franklin School District.

With 3 bedrooms, 2.5 baths, and a partially finished basement, this home offers space for everyone.

Outside, you'll find a detached 2.5 garage, a storage shed, and sweeping views of peaceful countryside with established wildlife!

Properties like this don't come around often.

Book your private tour today!

11/13/2026 3:00PM - 5:00PM EST

3
beds

3
baths

3,080 Sq.Ft. LIVING AREA

11.01 Acres lot

Taina Aponte

Taina Aponte

Features & Amenities

Interior

  • total bedrooms3
  • Total bathrooms3
  • full bathrooms2
  • half bathroom1
  • Laundry room Main Level, Laundry Room
  • APPLIANCES Dishwasher, Microwave, Range, Refrigerator
  • other interior Features Built-in Features, Eat-in Kitchen, High Speed Internet, Kitchen Island, Laminate Counters

Area & Lot

  • Status For Sale
  • OPEN HOUSE

    11/13/2026 3:00PM - 5:00PM EST

  • Living Area3,080 Sq.Ft.
  • Lot Area11.01 Acres
  • MLS® ID5252270
  • TypeResidential
  • YEAR BUILT2003
  • Architecture StylesConventional
  • View DescriptionRural
  • School DistrictFranklin LSD - 6002

Exterior

  • STORIES1
  • Garage Space2.5
  • water SourcePublic
  • roofShingle
  • lot featuresBack Yard, Wooded
  • parkingAdditional Parking, Direct Access, Driveway, Detached, Garage
  • HEAT TYPEGas
  • AIR CONDITIONINGCentral Air, Ceiling Fan(s), ENERGY STAR Qualified Equipment
  • sewerSeptic Tank
  • Disability FeaturesAccessible Kitchen Appliances, Accessible Full Bath, Accessible Kitchen, Accessible Hallway(s)
  • other exterior FeaturesPrivate Yard

Financial

  • Sales Price$475,000
  • Real Estate Tax $2,890/yr
View Virtual Tour
Rear exterior of a split-level home with a raised wooden deck and broad lawn.

Schedule a Showing

We would love to show you our beautiful property. Please select your preferred date and time below. An agent will be in touch shortly to confirm your appointment.

Schedule a Showing

We would love to show you our beautiful property. Please select your preferred date and time below. An agent will be in touch shortly to confirm your appointment.

Thank you for your interest in 4215 Mcdonald Road, Chandlersville, OH 43727. We are reviewing your request and will be in touch shortly!

Mortgage Calculator

Estimate your monthly mortgage payment, including the principal and interest, property taxes, and HOA. Adjust the values to generate a more accurate rate.

All estimates are provided for informational purposes only. Actual amounts may vary.
$0,000 Your Payment 20 15 65
$0,000 Your Payment

Work With Us

From first conversation to closing, our unwavering commitment is to deliver honest guidance, professional execution, and results that leave every client confident and satisfied.

Follow Me on Instagram